
















Spring Sale! Limited Time Offer:
50% Materials Plus no Payments and no interest for 2 years


Interior Remodeling in New York City
A good interior remodel should make a space easier to live in, easier to maintain and better suited to the way the property is actually used. 786 Construction Services can build an interior scope around the existing condition of the home or building, the desired finish, the budget and the sequence of trades. That may mean one room, a full apartment renovation, a basement finish, a kitchen and bathroom upgrade, or a larger interior transformation involving framing, walls, flooring, doors, trim, lighting and finish work.
The most useful estimate starts with the real space. Existing walls, plumbing locations, electrical needs, moisture, subfloor condition, access, material choices and any permit or design requirements can all affect the job. For that reason, the page should promise a clear scope and organized process rather than a one-size-fits-all result.
Complete Interior
Complete Interior
Complete Interior Remodeling
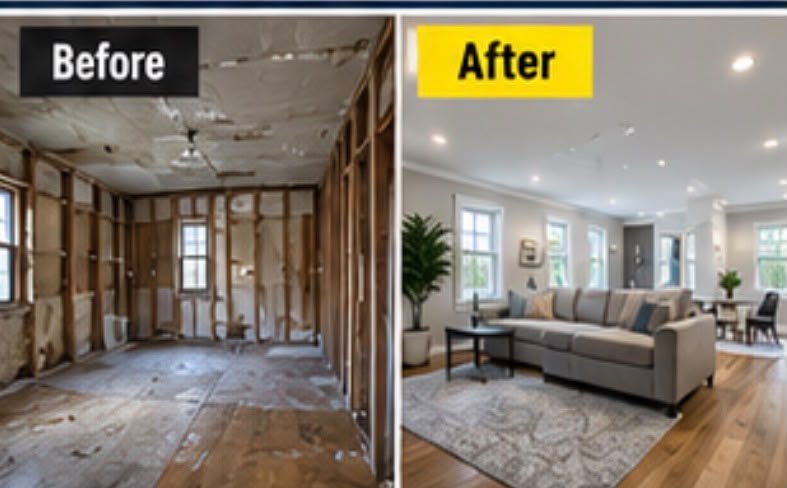
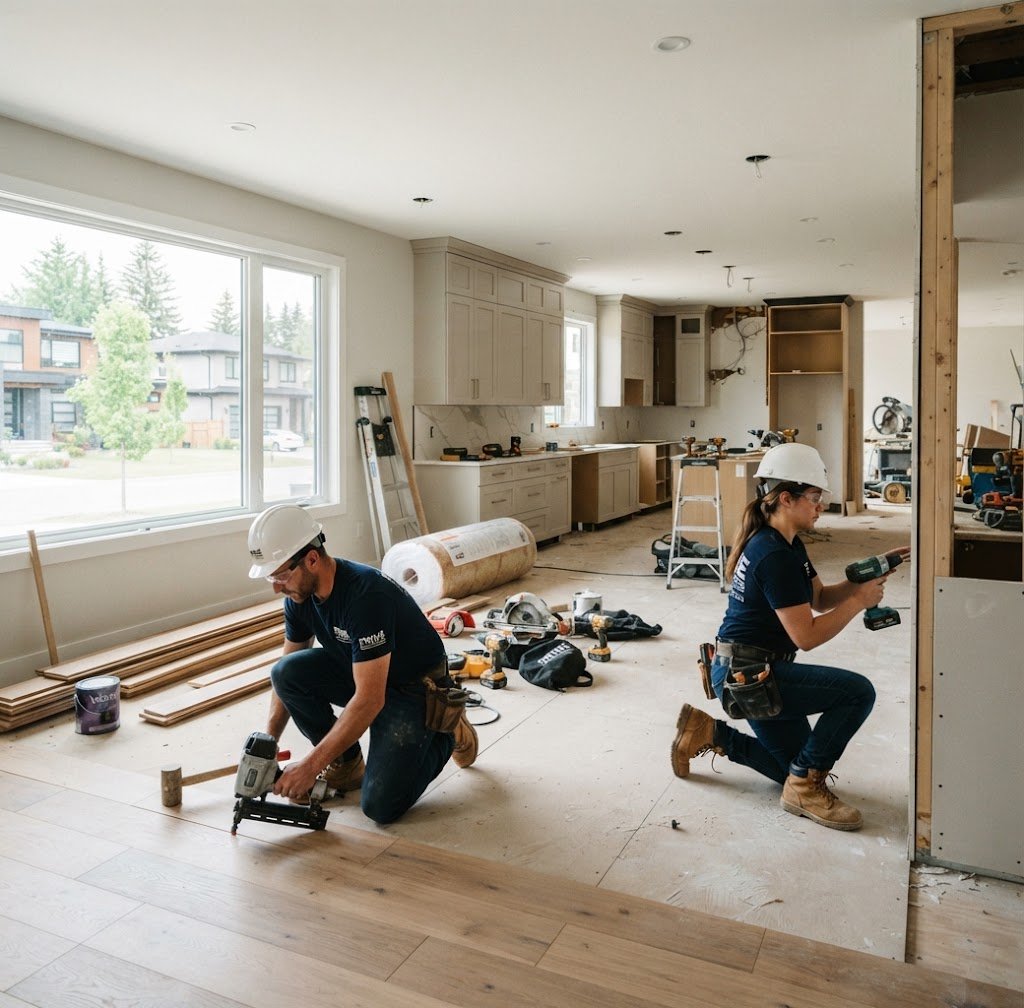
Whole-interior remodeling brings multiple trades into one coordinated plan. The work can include selective demolition, framing, wall and ceiling finishes, flooring, doors, trim, painting, lighting and room-by-room upgrades. The objective is to make the finished areas feel connected rather than like separate repairs completed at different times.
- Existing-condition walkthrough and scope planning
- Selective demolition and preparation
- Trade sequencing from rough work to finishes
- Room-to-room finish coordination
- Final punch list and cleanup
Apartment Renovation
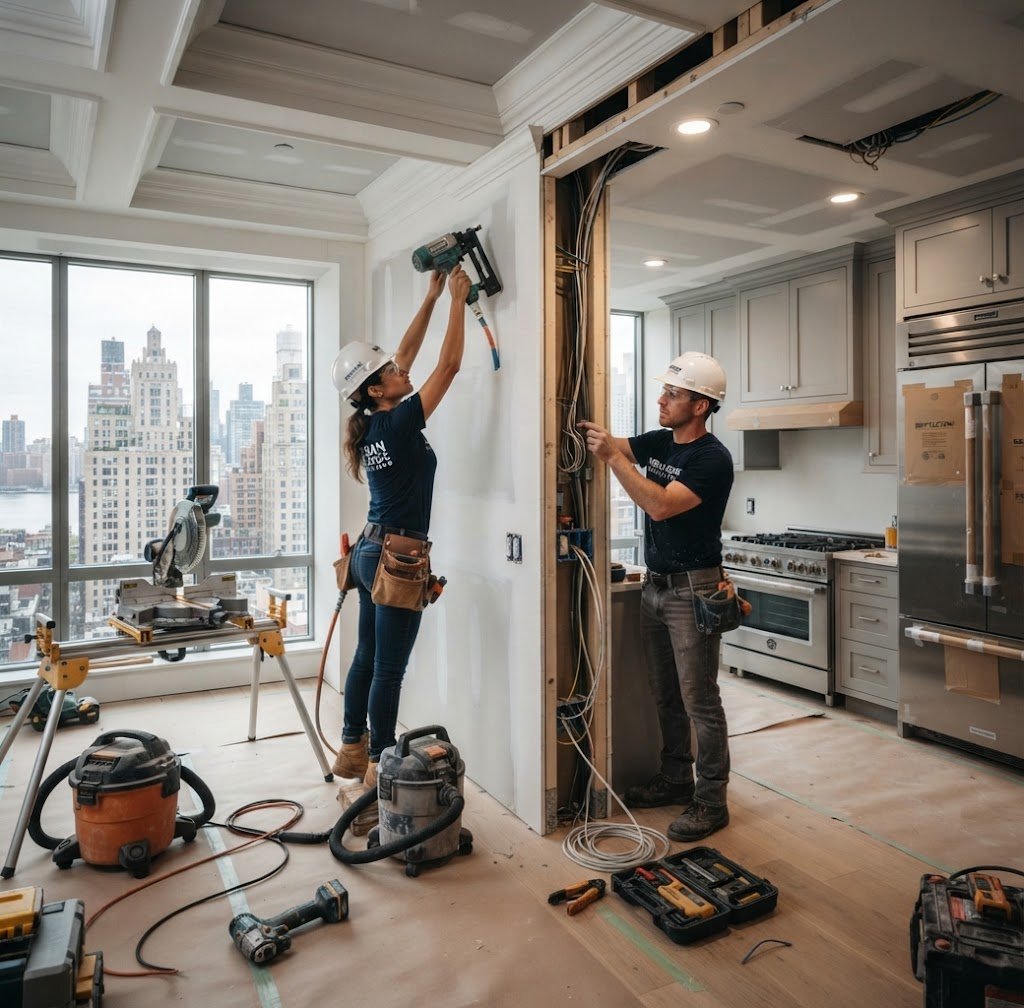
Apartment renovation requires careful planning around access, neighbors, building rules and compact work areas. A project may focus on refreshing finishes or may combine kitchen, bathroom, flooring, painting, doors and storage improvements into one interior renovation.
- Apartment interior upgrades
- Kitchen and bathroom coordination
- Flooring and wall finishes
- Doors, trim and storage
- Building-access planning
Condo Interior Renovation
Condo & Co-op Interior Renovation
Condo and co-op projects often involve building management requirements in addition to the construction scope. We organize the contractor side of the work around the approved project documents, building rules and scheduled access while keeping finishes consistent throughout the residence.
- Interior renovation scope
- Management coordination support
- Protection of common-area access
- Finish installation
- Punch-list completion
Kitchen Remodeling
Kitchen Remodeling
Kitchen Remodeling
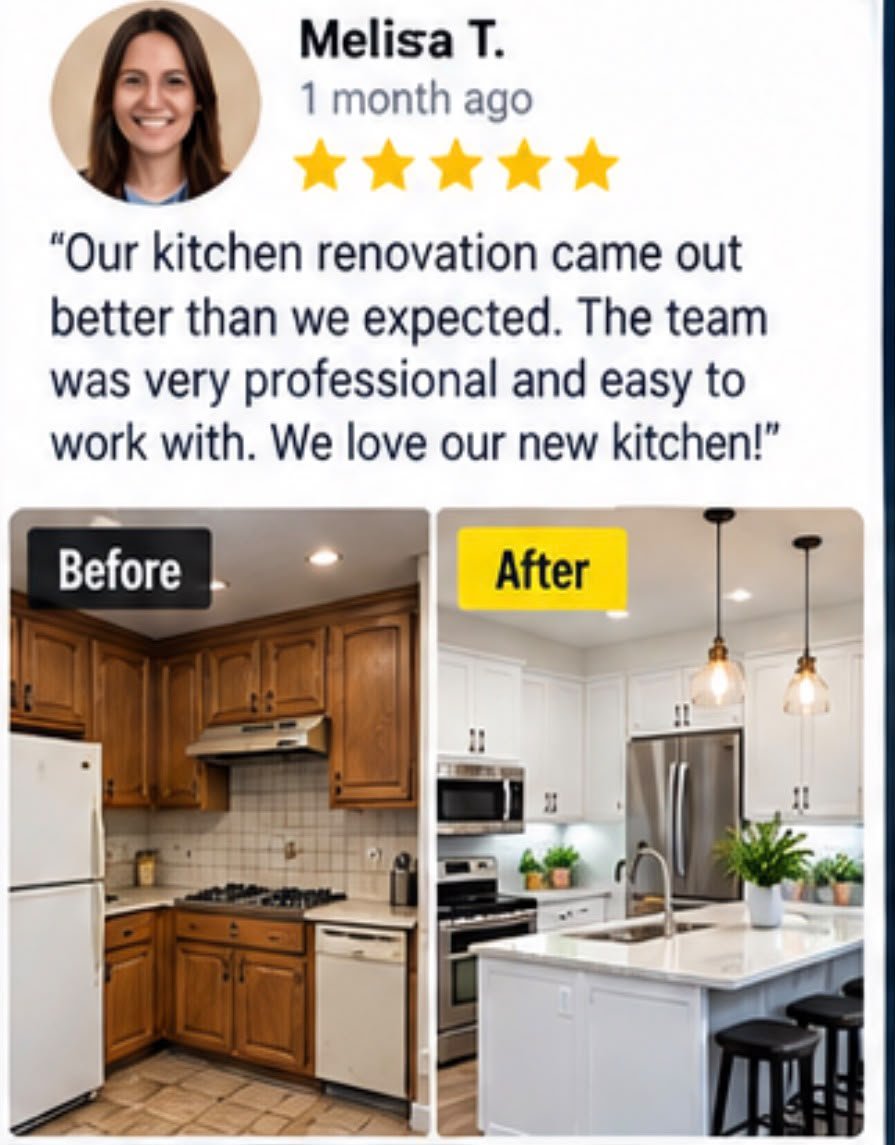
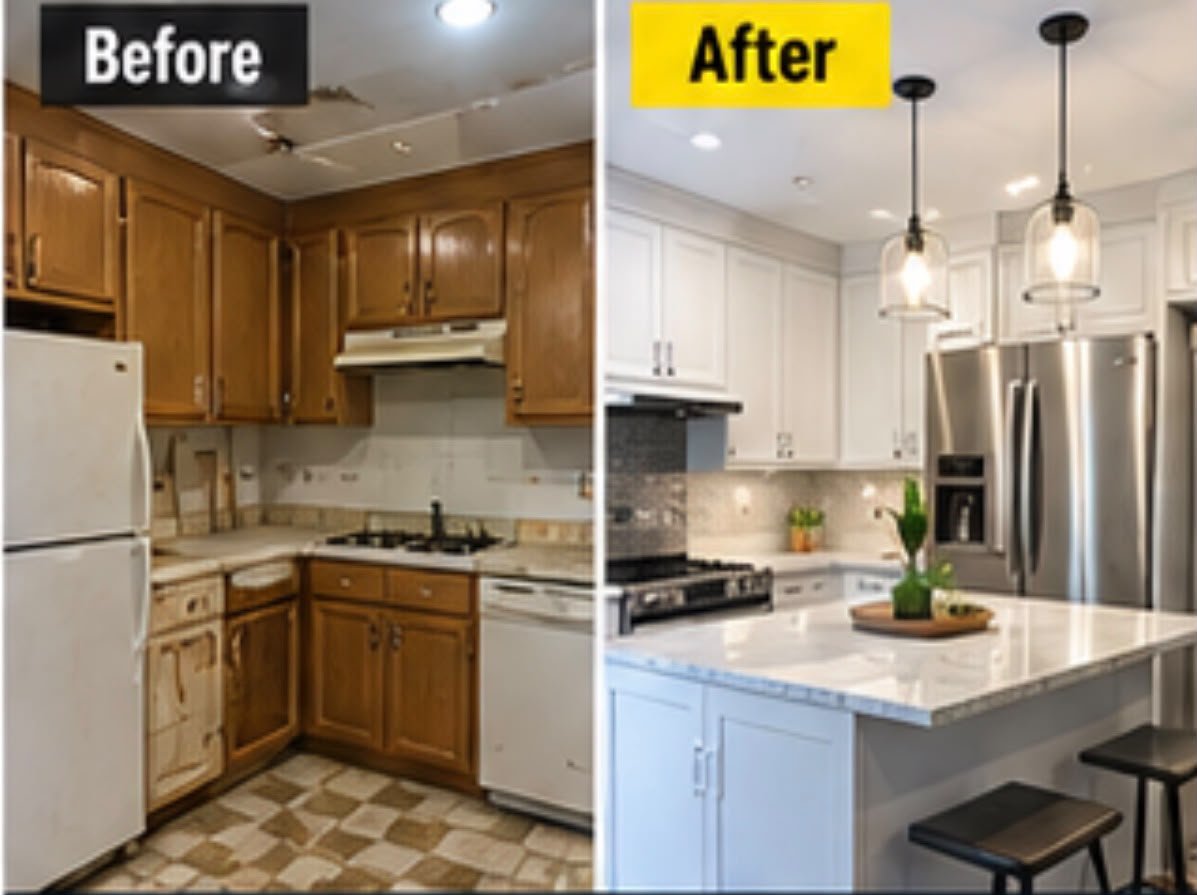
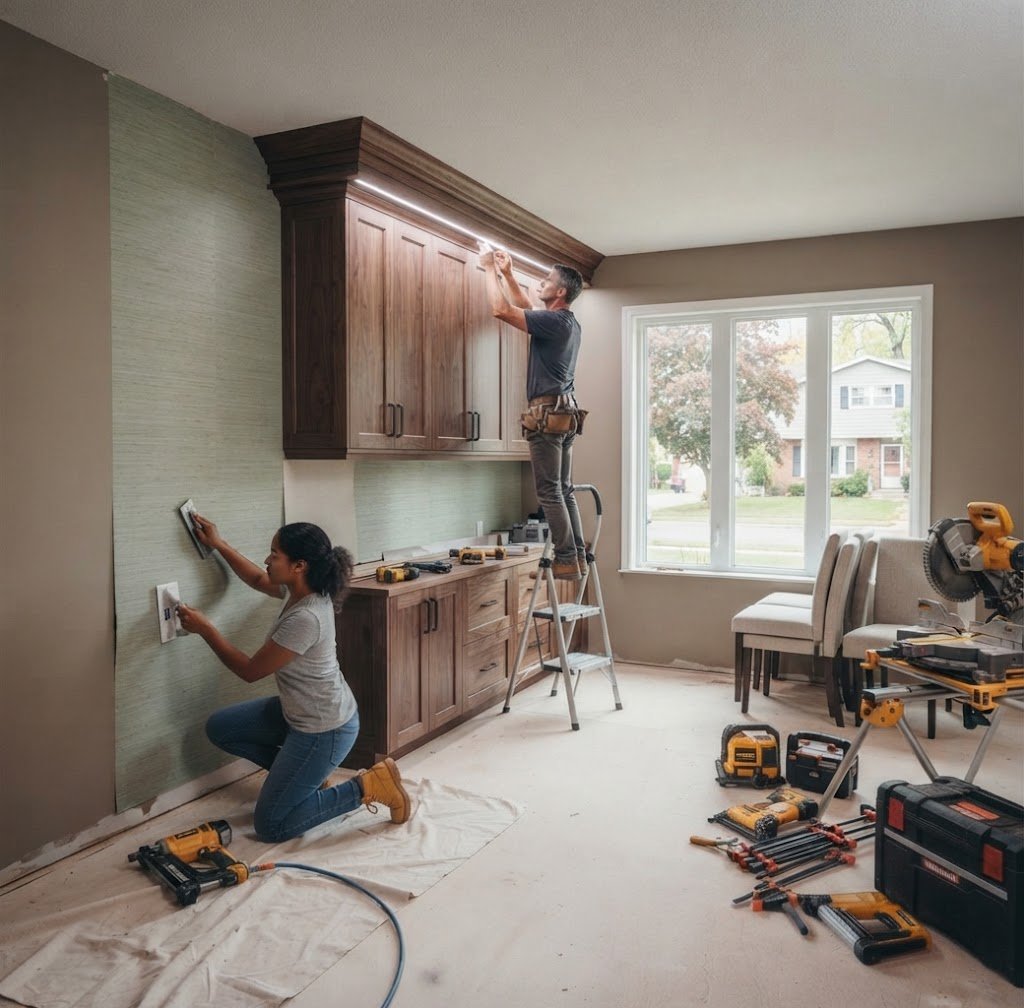
A kitchen remodel should improve workflow as well as appearance. Cabinet layout, appliance locations, countertop space, lighting, flooring and plumbing connections all need to work together. We can build the construction scope around a cosmetic refresh or a more complete kitchen renovation.
- Cabinet and layout preparation
- Countertop and backsplash coordination
- Flooring and painting
- Lighting and finish work
- Plumbing/electrical coordination as required
Bathroom Remodeling
Bathroom Remodeling
Bathroom Remodeling
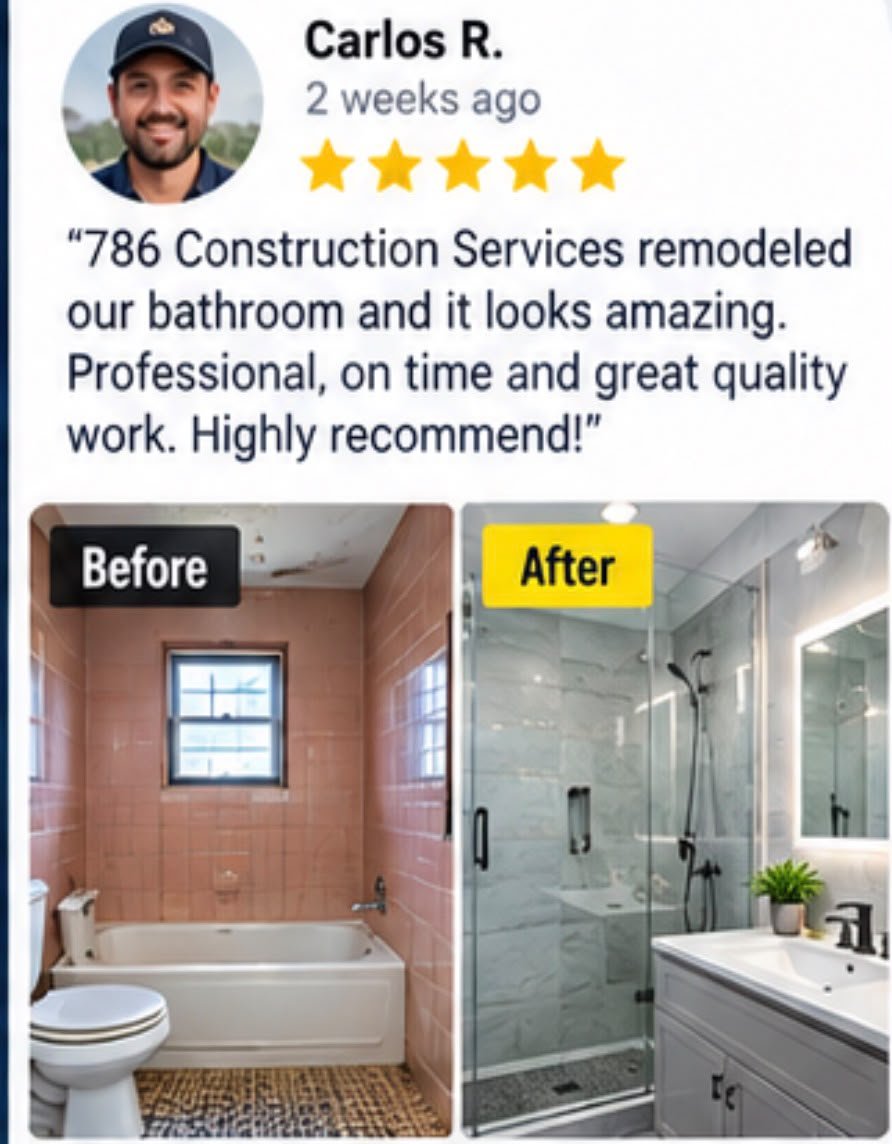
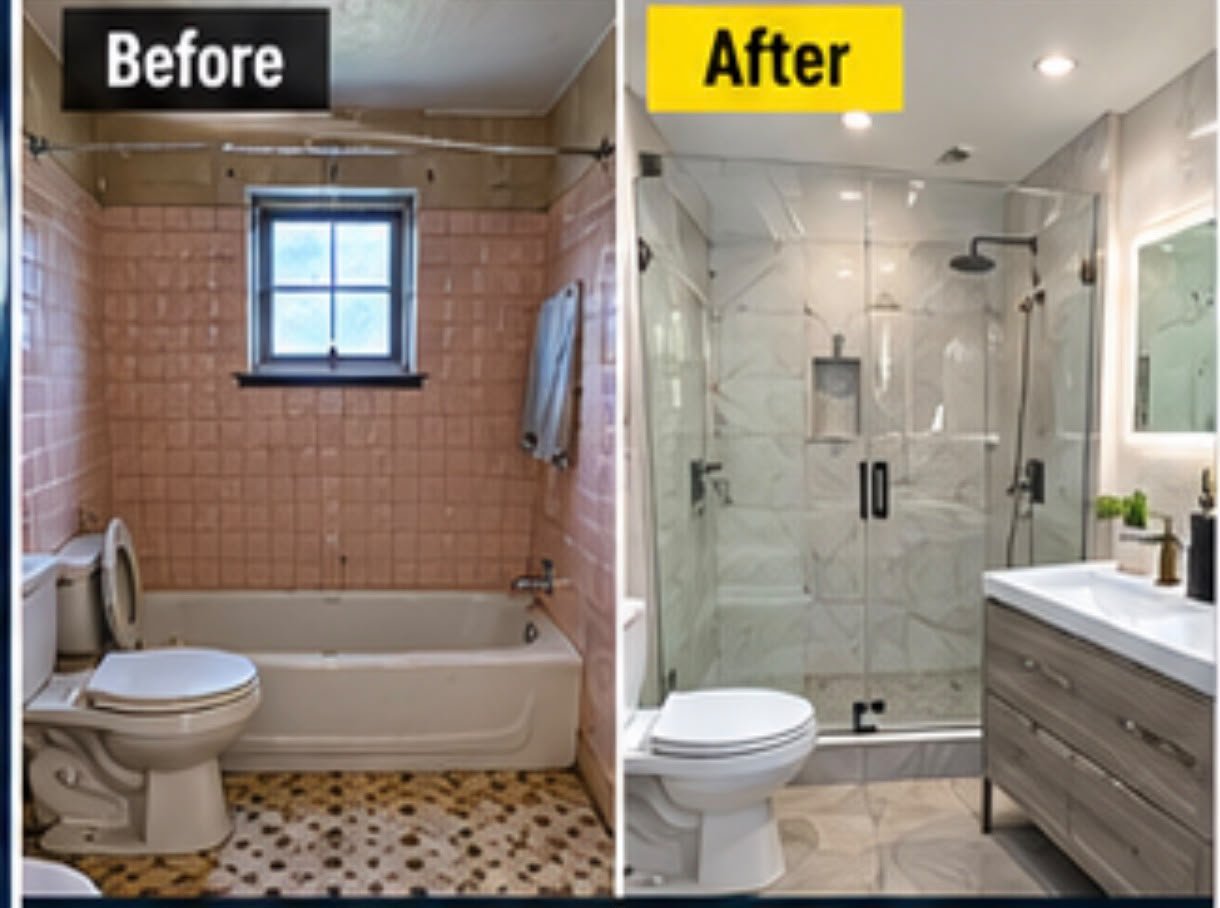
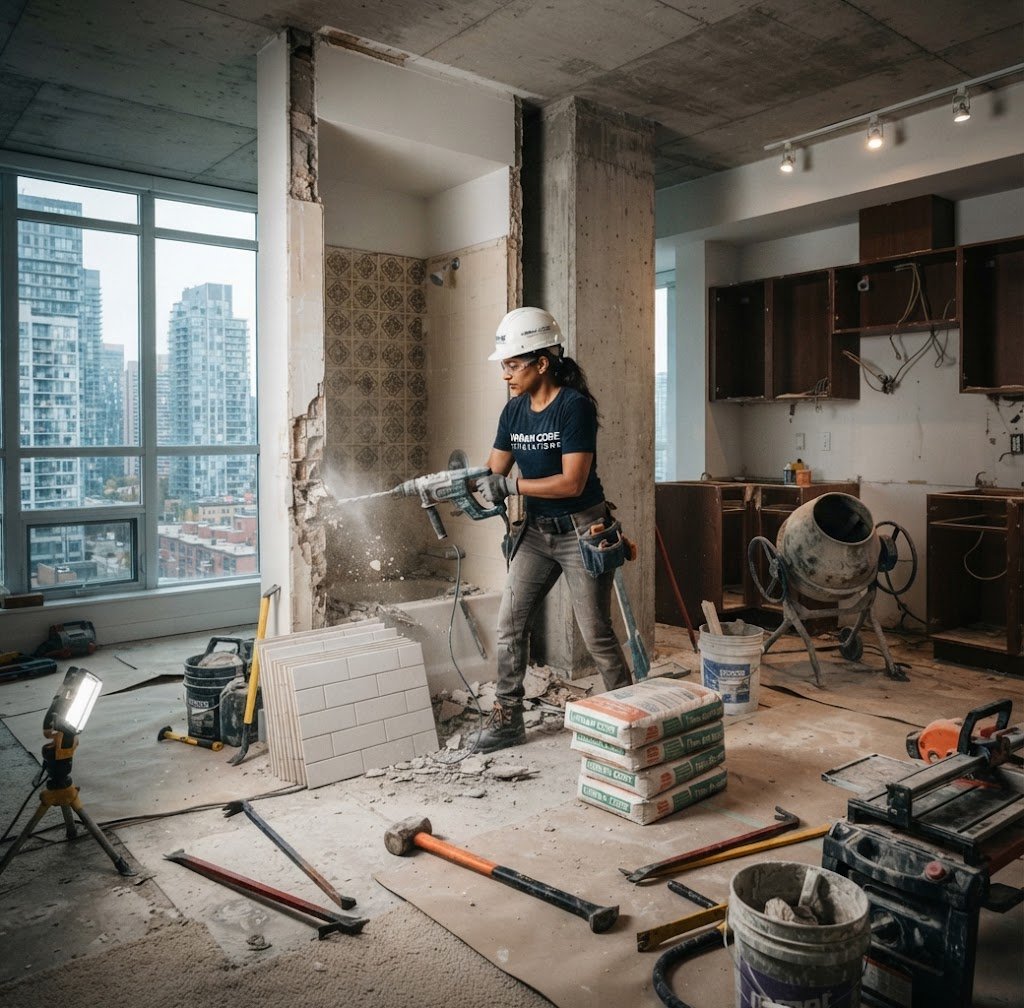
Bathroom remodeling combines finishes with moisture management and tightly coordinated fixtures. The scope can include demolition, wall preparation, waterproofing, tile, vanity, toilet, shower or tub, lighting, paint and trim, depending on the project.
- Tub/shower renovation
- Tile walls and floors
- Vanity and fixture installation
- Waterproofing preparation
- Painting, trim and accessories
Basement Finishing
Basement Finishing
Basement Finishing & Remodeling
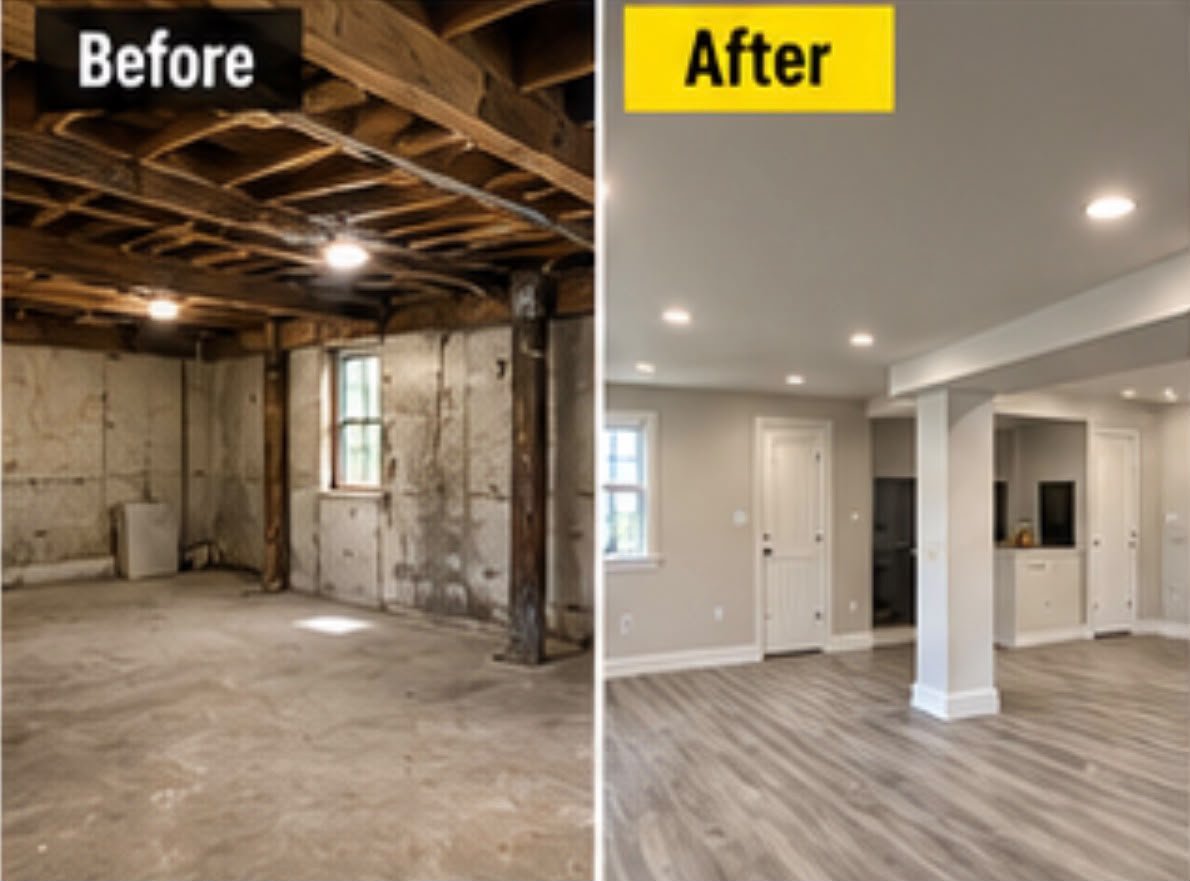
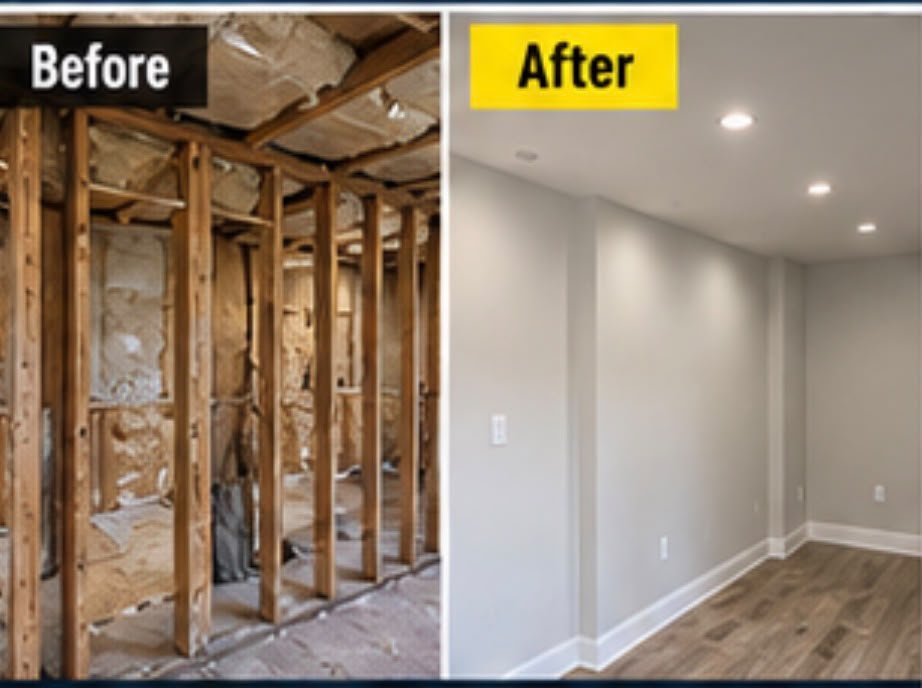
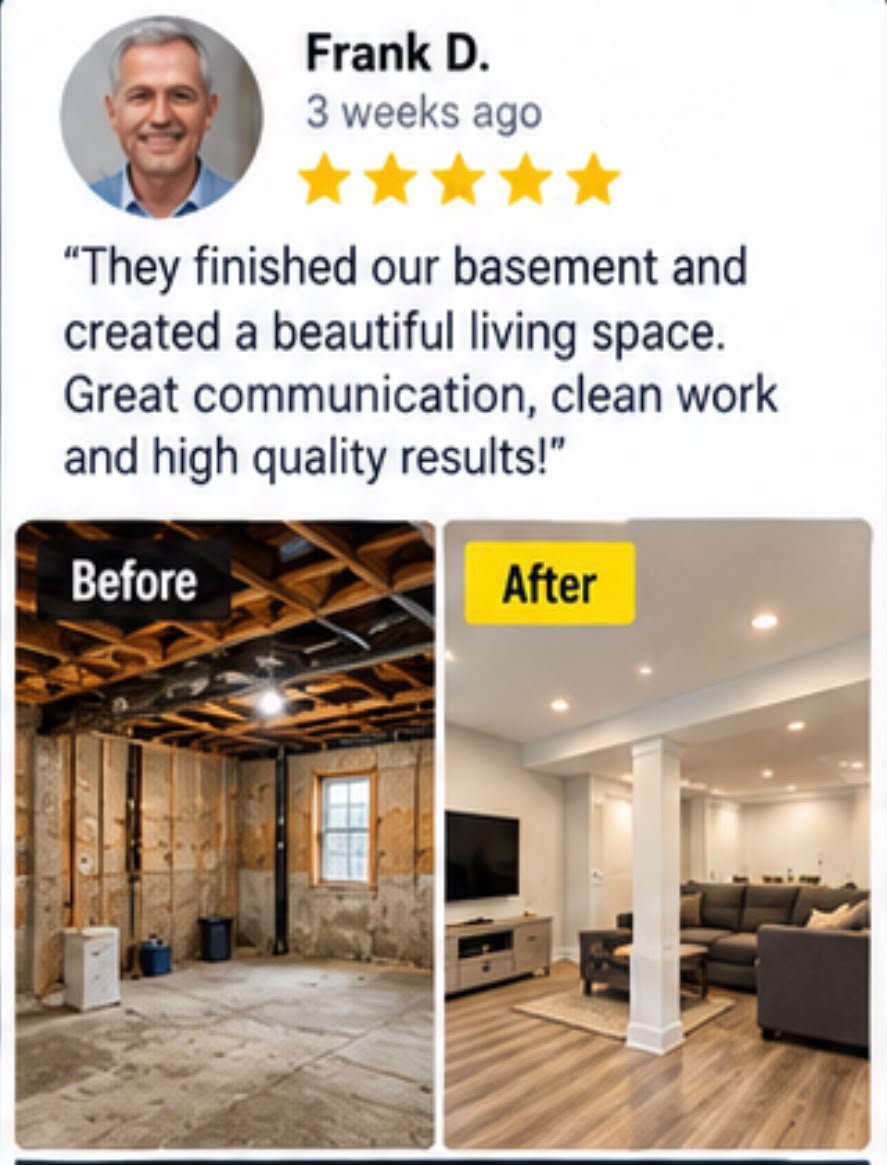
An unfinished or outdated basement can become cleaner, brighter and more usable when the underlying conditions are addressed first. Basement work may include moisture-related preparation, framing, insulation, drywall, ceilings, flooring, lighting and finish carpentry.
- Existing-condition review
- Framing and wall systems
- Drywall and ceilings
- Flooring and lighting
- Finished-room detailing
Living Room Remodeling
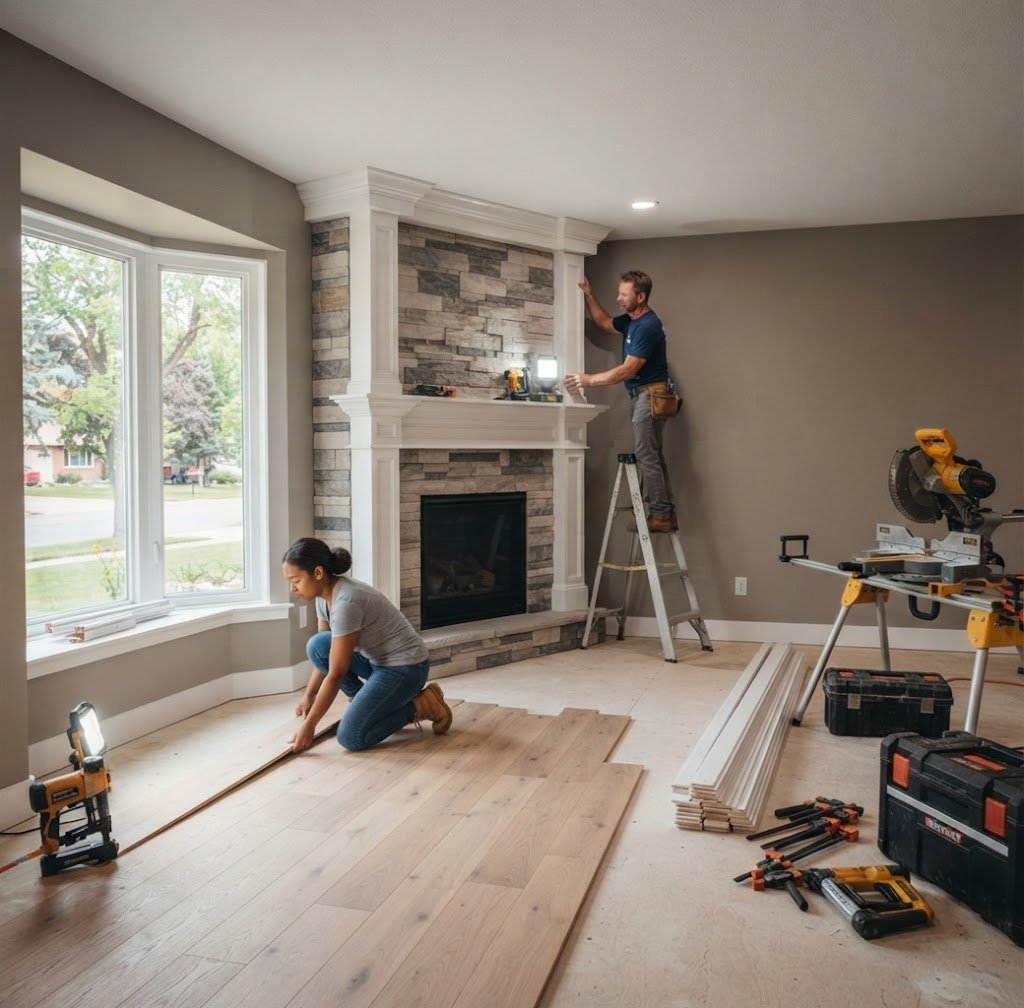
Living rooms often need more than new paint. Flooring, lighting, trim, wall repairs, built-ins and opening details can change how the entire home feels. We can coordinate these elements so the room has one intentional finish.
- Wall and ceiling repair
- Flooring upgrades
- Lighting improvements
- Trim and molding
- Built-ins and finish details
Bedroom Remodeling
Bedroom Remodeling
Bedroom Remodeling
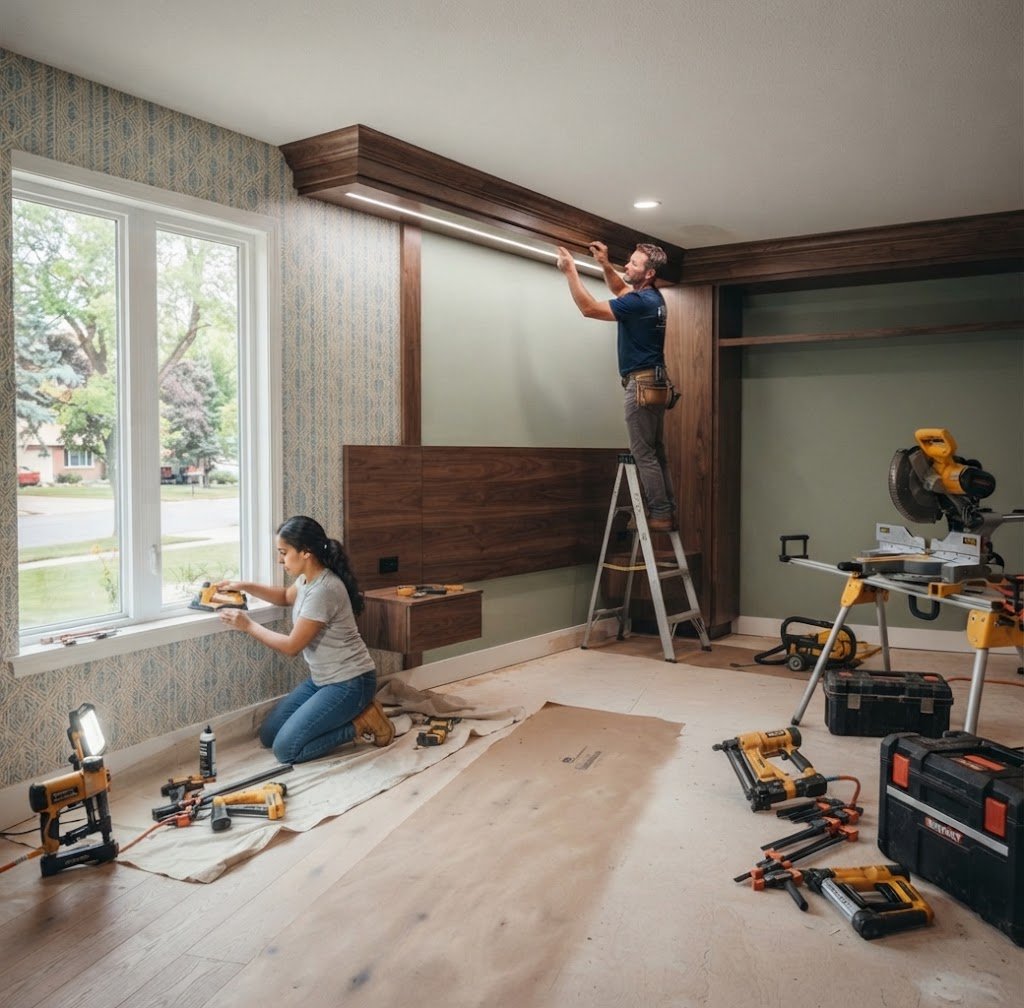
Bedroom renovations can focus on comfort, storage and clean finish work. Typical improvements include wall repairs, paint, flooring, closet changes, lighting, doors, trim and other details that make the room feel complete.
- Wall and ceiling finishes
- Flooring
- Closet improvements
- Lighting
- Doors, baseboards and trim
Home Office Remodeling
A home office should support focused work without feeling temporary. Remodeling can improve lighting, outlets, wall finishes, flooring, storage and built-in work areas while keeping the room consistent with the rest of the home.
- Workspace layout
- Built-in storage
- Lighting coordination
- Flooring and paint
- Trim and finish carpentry
Dining Room Remodeling
Dining Room Remodeling Dining Room Remodeling
Dining-room work can range from a clean finish upgrade to a more architectural renovation with molding, wall treatments, flooring and lighting. The goal is to create a finished room that connects naturally to adjacent spaces.
- Wall and ceiling finishes
- Feature walls
- Flooring
- Lighting fixture preparation
- Molding and trim
Interior Preparation
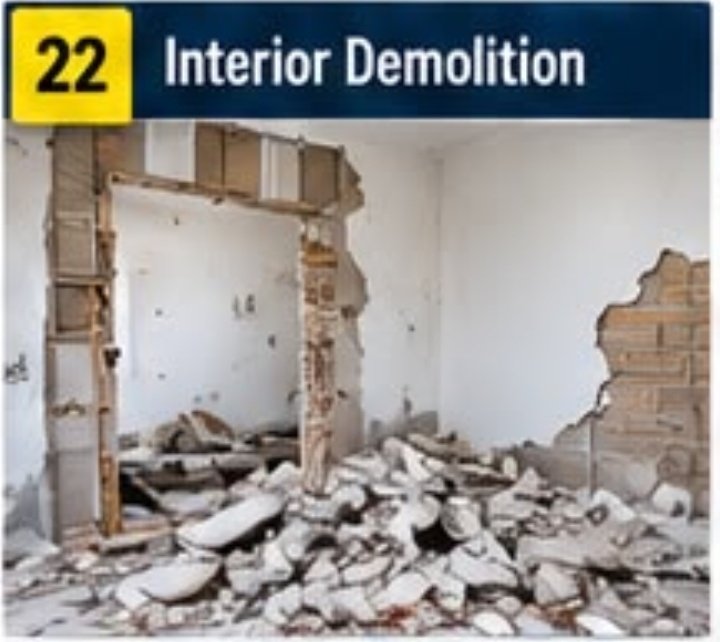
Interior Demolition & Preparation
Clean remodeling starts with controlled demolition. We remove the materials included in the scope, protect areas that remain, separate debris and prepare the exposed space for the next trade instead of treating demolition as an uncontrolled tear-out.
- Selective demolition
- Protection of adjacent finishes
- Debris handling
- Opening-up for planned work
- Preparation for reconstruction
Framing & Partition Walls
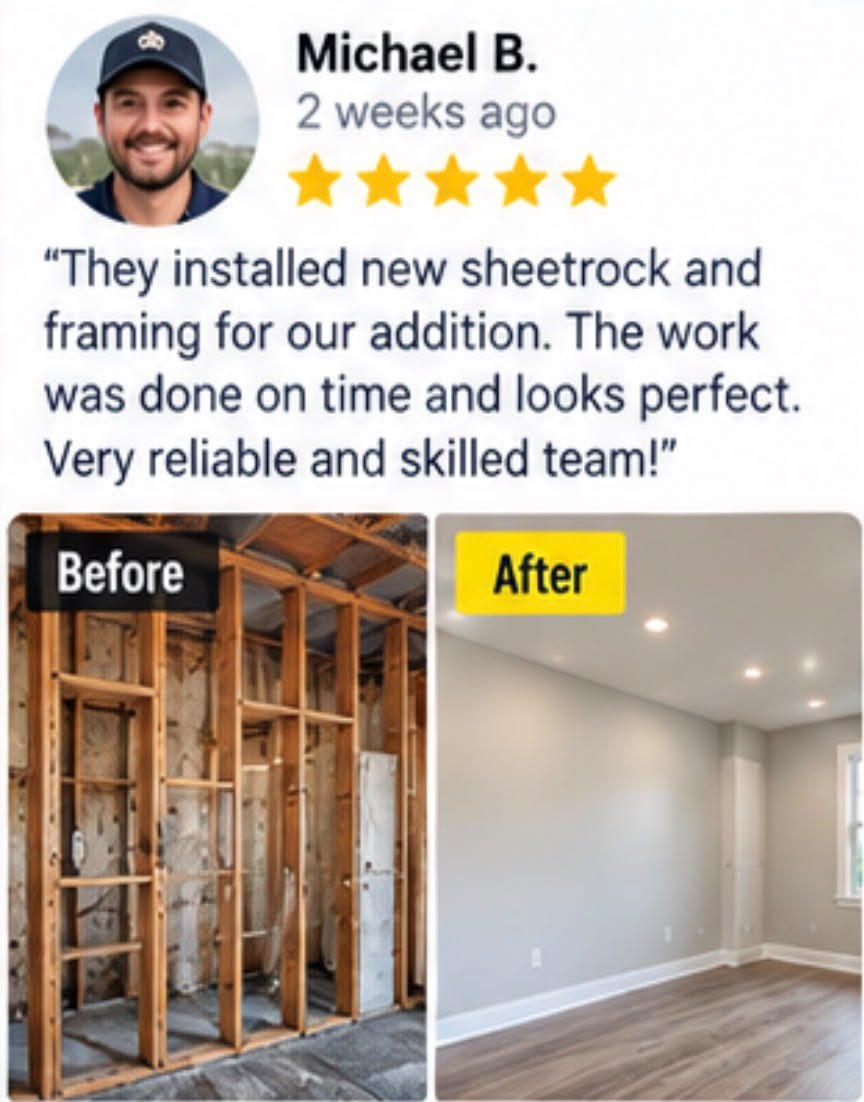
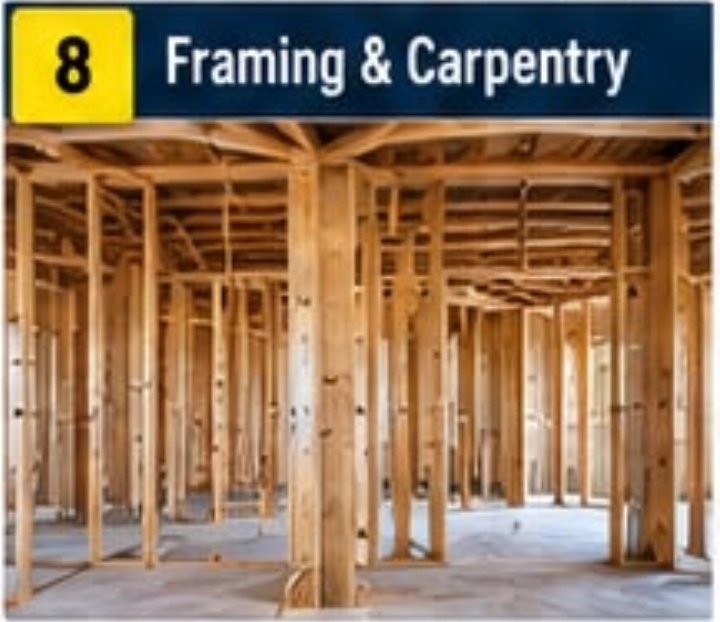
New partition walls can reshape rooms, create closets or define new interior areas. Framing needs to be straight, properly laid out and coordinated with doors, ceilings, utilities and finish materials before drywall closes the wall.
- Wood or metal framing as specified
- Non-structural partition layouts
- Door and opening framing
- Blocking for fixtures/cabinets
- Coordination before wall closure
Drywall Installation

Drywall / Sheetrock Installation
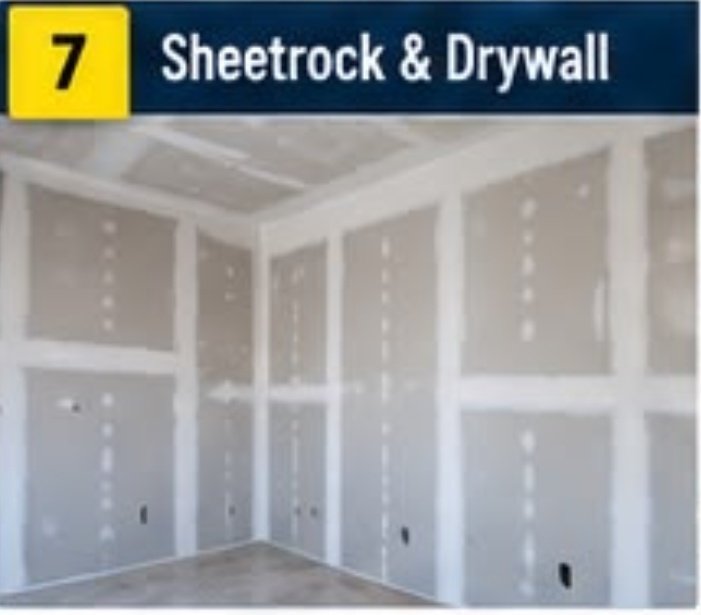
Drywall quality is visible in the final paint. Proper board installation, joint treatment, corner work and surface preparation help create flat walls and ceilings with clean transitions around doors, windows and trim.
- New drywall installation
- Drywall replacement
- Joint finishing
- Corner bead and edge work
- Paint-ready surface preparation
Wall Repair
Wall Repair
Plaster & Wall Repair
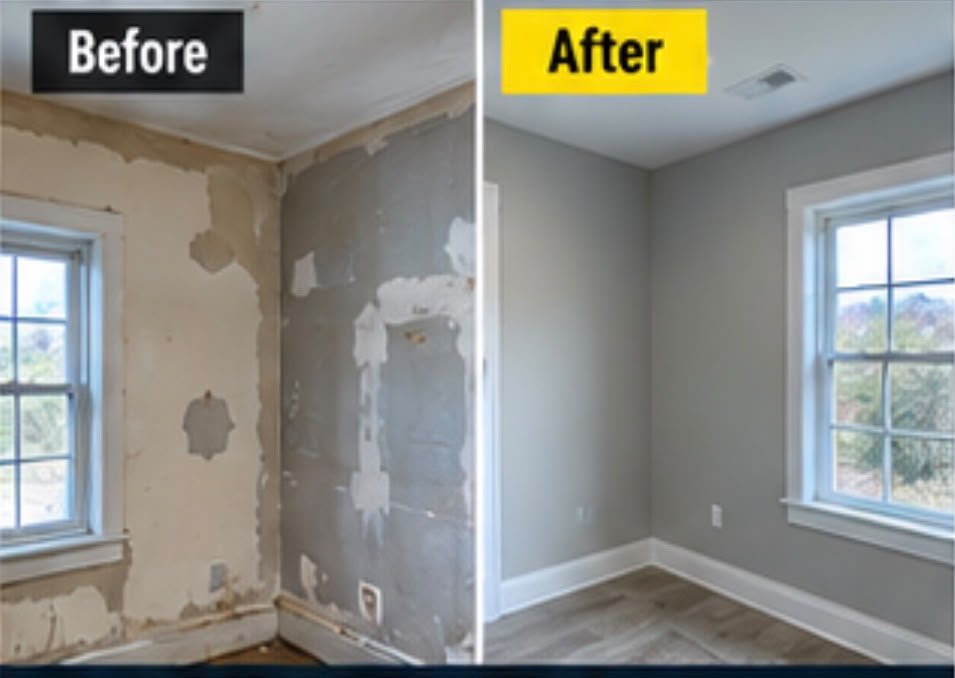
Older interiors may have cracked plaster, damaged patches or uneven wall surfaces. Repair work can stabilize localized defects, blend patched areas and prepare the wall for paint or another finish while preserving sound material where practical.
- Crack and patch repair
- Damaged-wall restoration
- Surface leveling
- Skim-coat preparation where appropriate
- Paint-ready finish
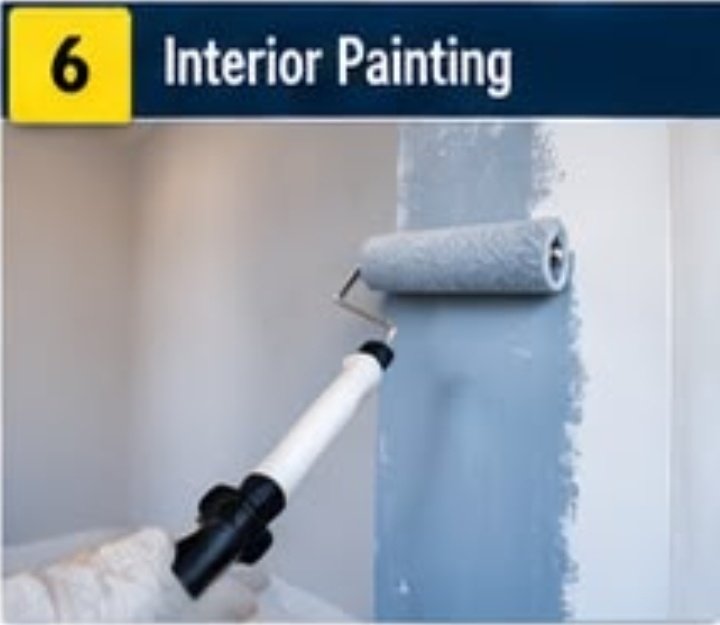
Interior Painting
Interior Painting
Interior Painting

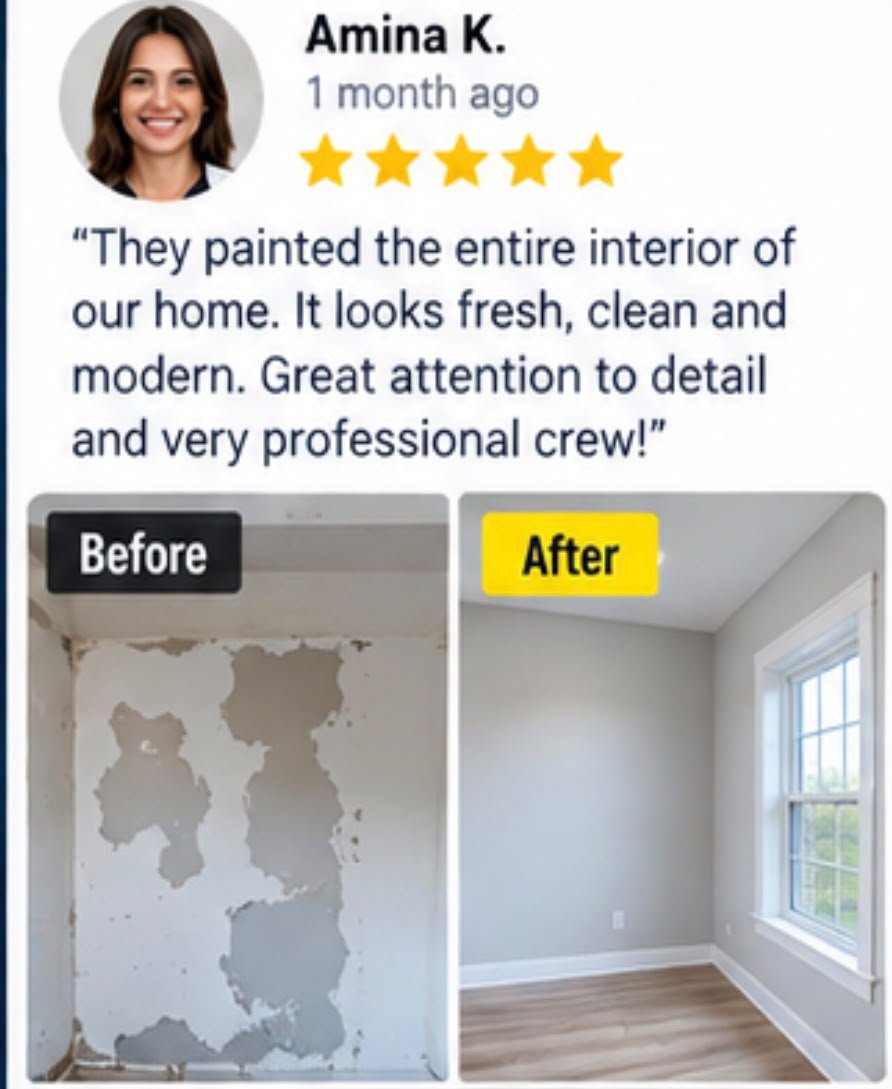
Interior painting looks best when preparation is treated as part of the job. Filling, sanding, caulking and protecting adjacent surfaces are what allow walls, ceilings, doors and trim to finish cleanly.
- Walls and ceilings
- Doors and trim
- Patch and surface preparation
- Caulking at finish joints
- Primer and finish coats as specified
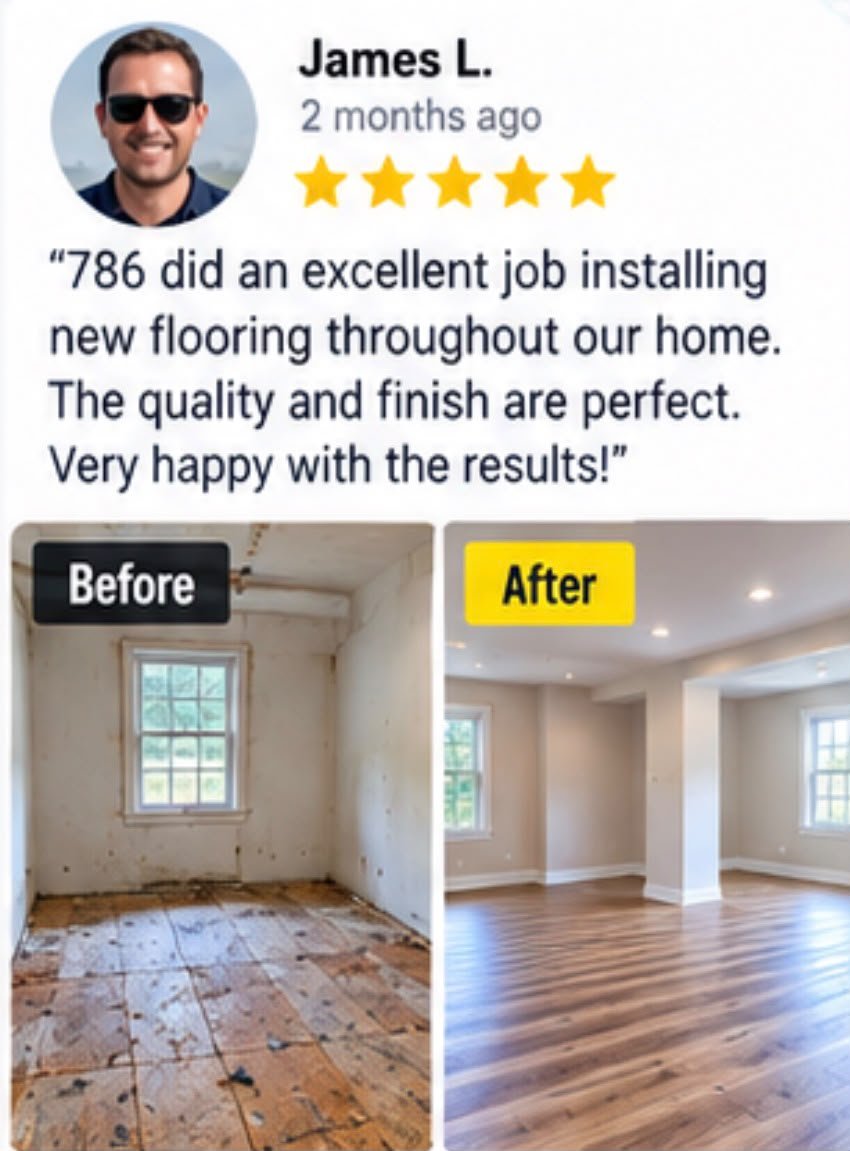
Flooring Installation
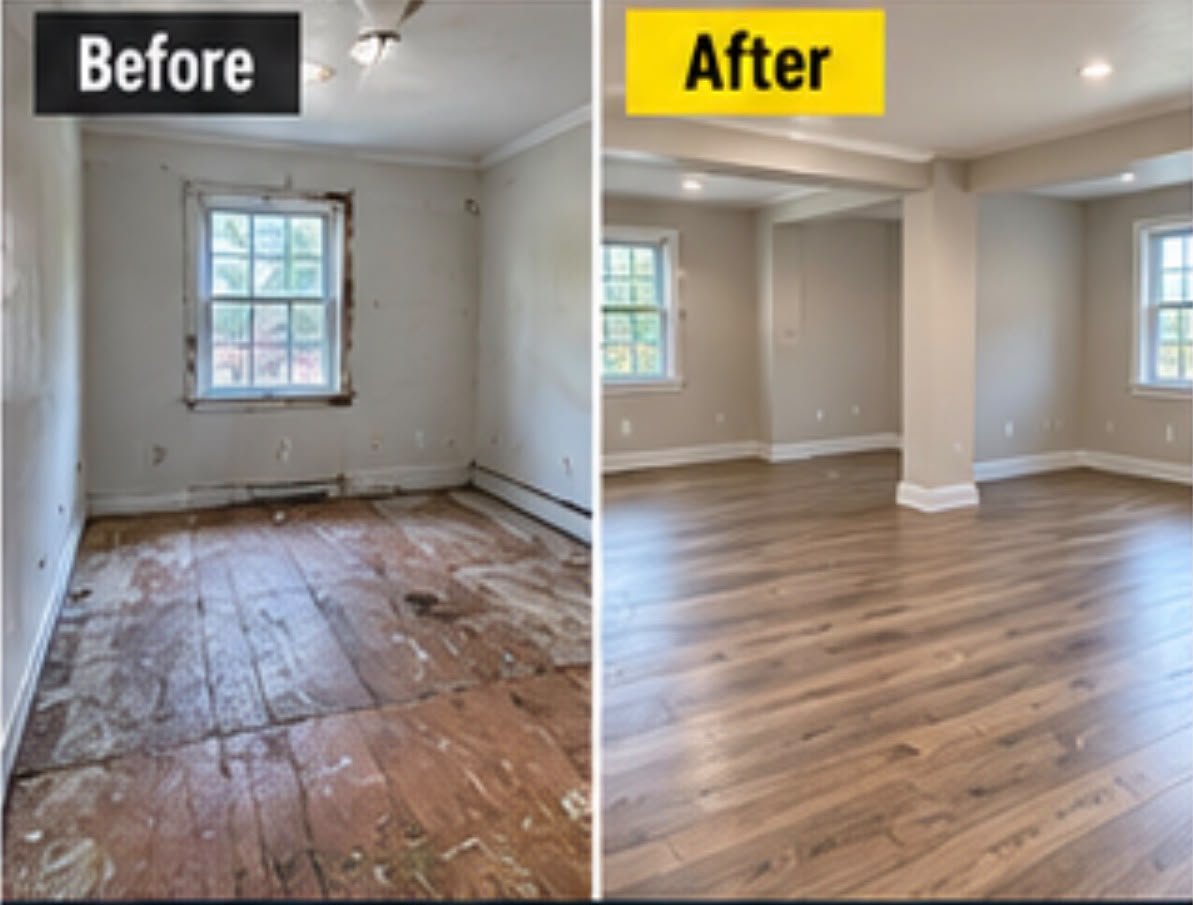
Flooring changes both the look and daily use of a room. The right installation begins with the subfloor and transitions. We can coordinate removal, preparation and installation for common interior flooring systems based on the selected material.
- Existing flooring removal
- Subfloor preparation
- New flooring installation
- Transitions and thresholds
- Baseboard/trim coordination
Tile Installation
Tile Installation
Tile Installation
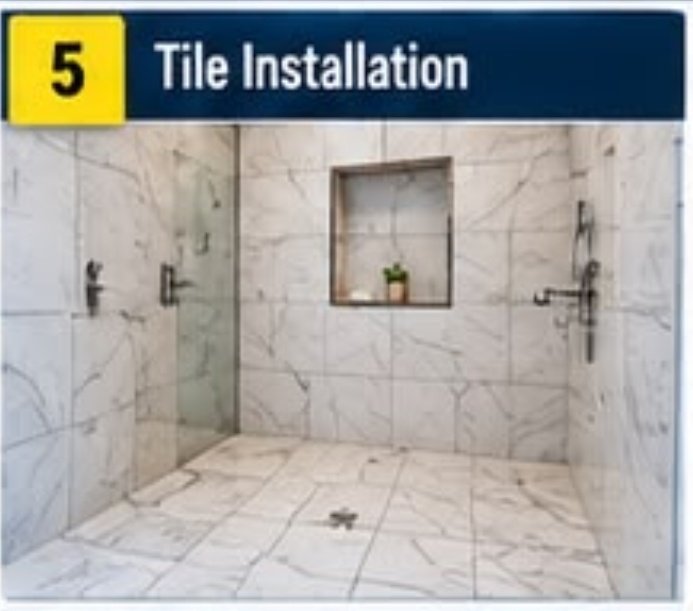
Tile work depends on layout and substrate preparation. Straight lines, balanced cuts, appropriate backing and clean joints are especially important in bathrooms, kitchens, entries and other high-visibility areas.
- Floor tile
- Wall tile
- Backsplashes
- Shower/tub surrounds
- Grout and finish detailing
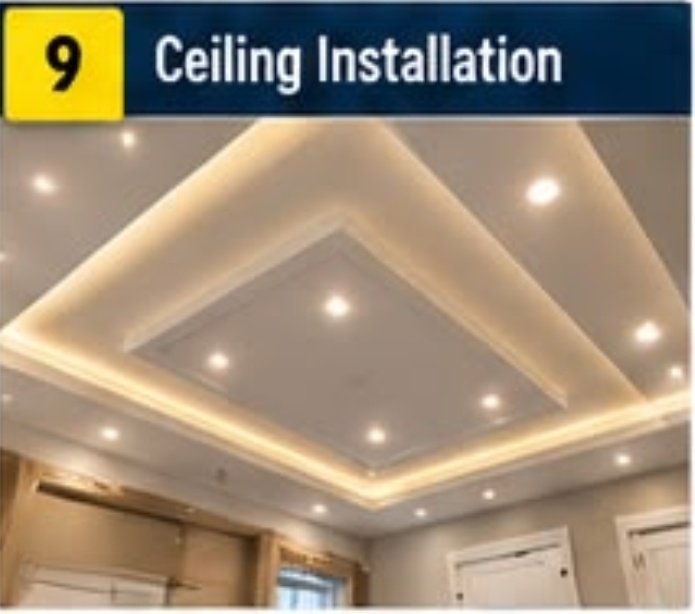
Ceiling Remodeling
Ceiling Remodeling
Ceiling Remodeling
Ceilings can be repaired, replaced or redesigned depending on the room. Work may include drywall ceilings, soffits, patching, recessed-light preparation, decorative details or other finish upgrades.
- Ceiling drywall
- Patch and repair
- Soffits and boxed details
- Lighting coordination
- Painting and finish work
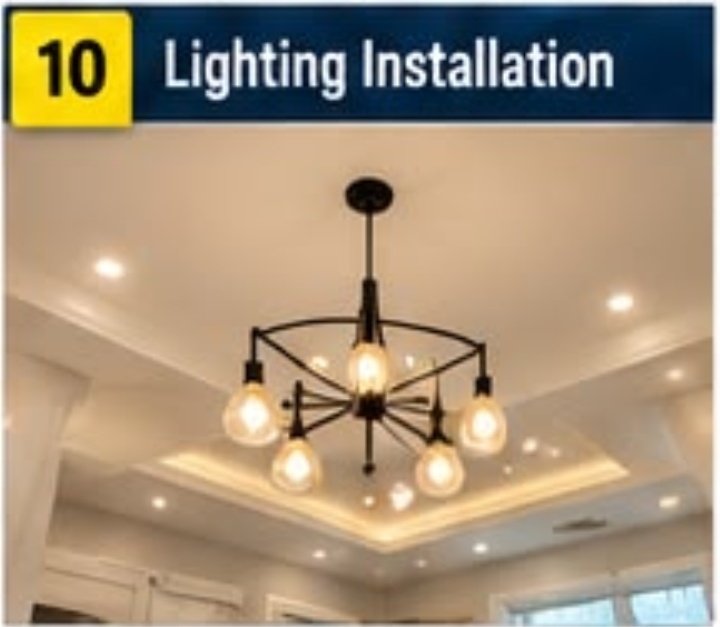
Recessed Lighting
Recessed Lighting
Recessed Lighting & Interior Lighting Upgrades
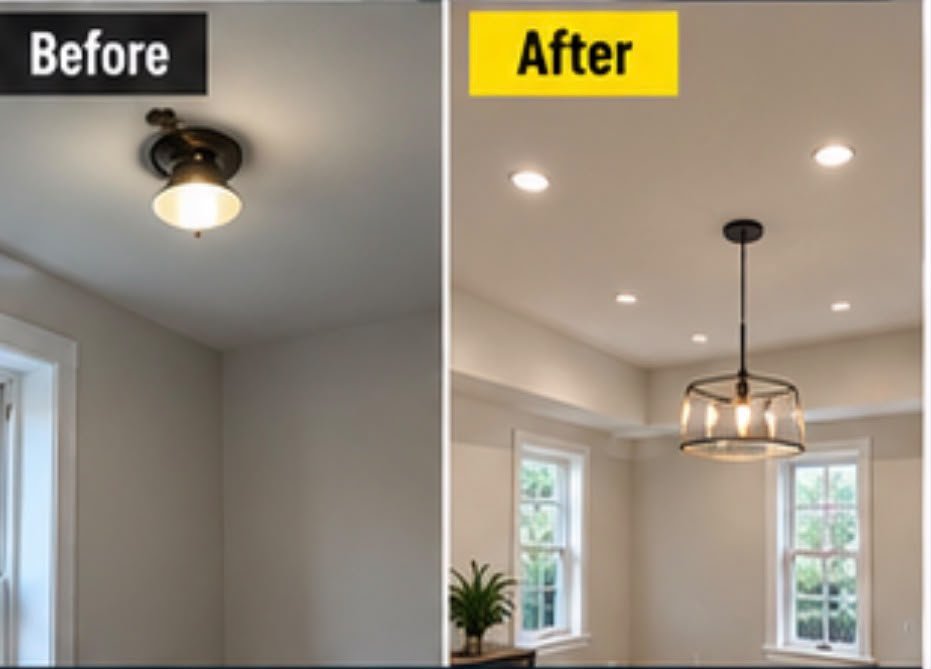
Lighting can make a renovated room feel larger, cleaner and more functional. We coordinate finish work around new lighting layouts and, where electrical work is required, with the appropriately qualified trade.
- Recessed-light layout coordination
- Fixture replacement preparation
- Task and accent lighting planning
- Ceiling repair around lighting
- Finish restoration
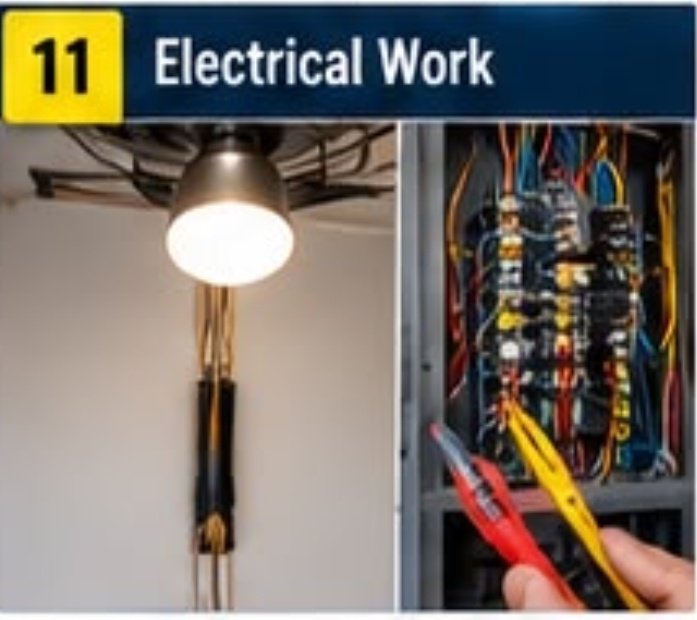
Interior Electrical Upgrade

Interior Electrical Upgrade Coordination
Remodeling often changes where power and lighting are needed. Electrical scope may include outlets, switches, lighting and related upgrades performed by the appropriate qualified professional where required, with walls and finishes coordinated around that work.
- Outlet/switch location coordination
- Lighting rough-in coordination
- Wall opening and restoration
- Device/fixture finish coordination
- Project sequencing with electrical trade
Interior Plumbing
Interior Plumbing
Interior Plumbing Upgrade Coordination
Kitchens, bathrooms, laundry areas and wet bars may require plumbing changes. We coordinate the remodeling work around the plumbing scope so walls, cabinets, tile and fixtures are installed in the right sequence.
- Fixture-location coordination
- Kitchen/bath plumbing interfaces
- Wall/floor access and restoration
- Vanity/cabinet coordination
- Finish installation after rough work
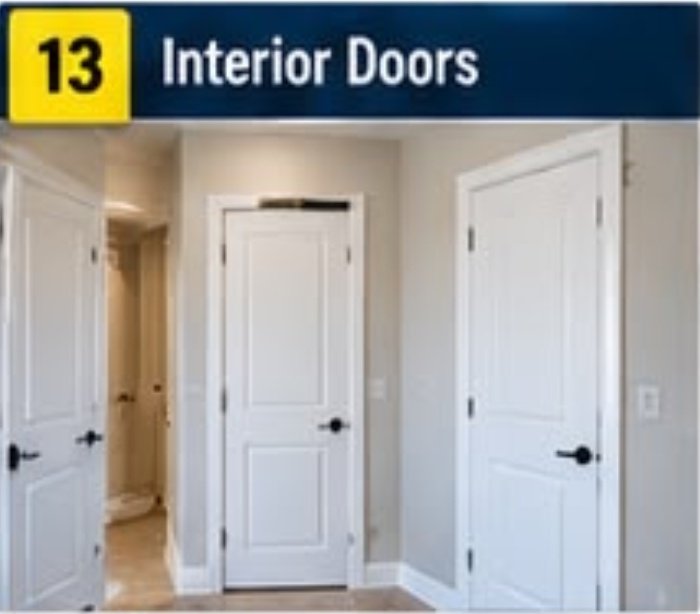
Interior Doors
Interior Doors
Interior Doors & Hardware
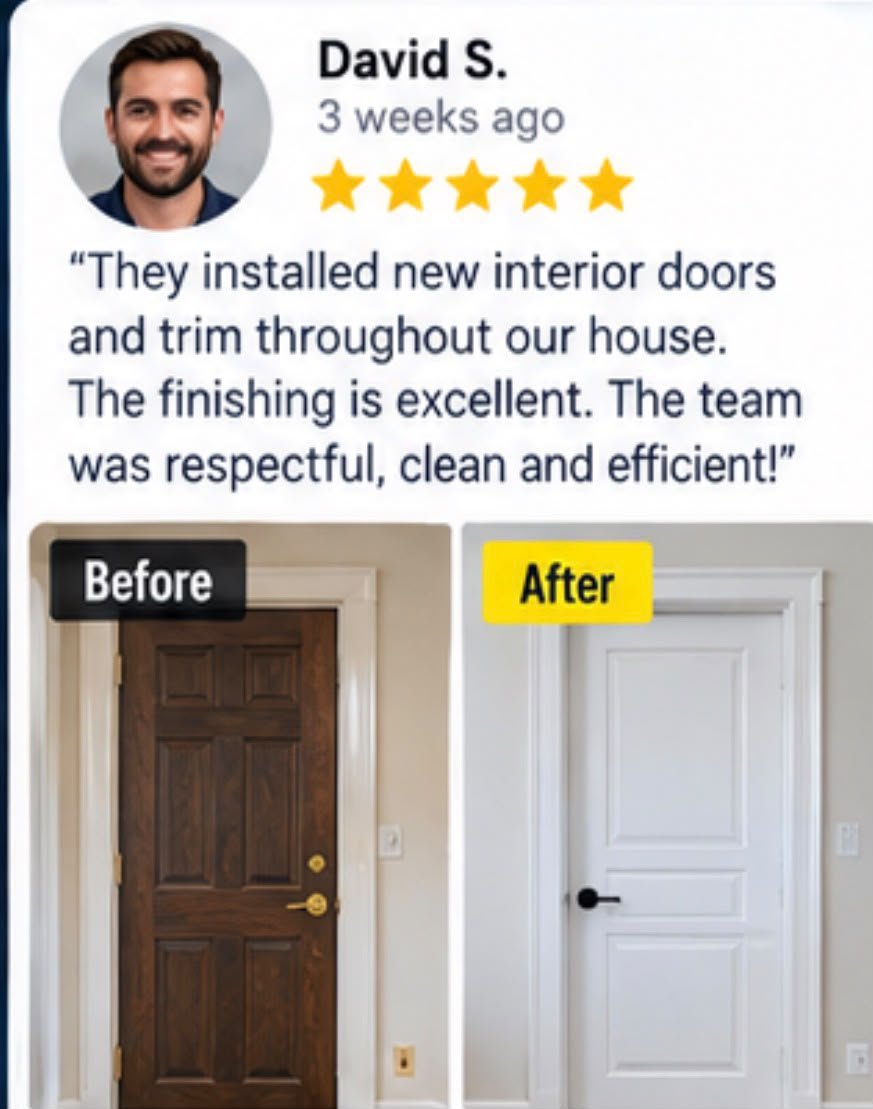
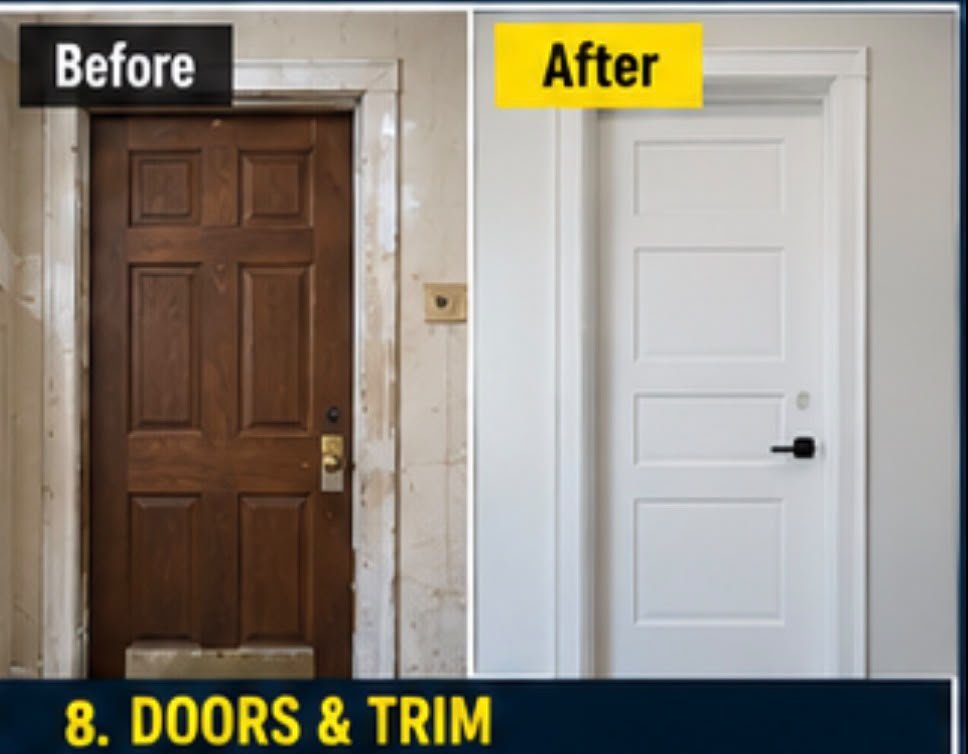
New interior doors can quickly improve the finish of an older space, but the result depends on proper fitting, jamb alignment, casing and hardware. We can replace or install doors as part of a larger renovation or a focused interior upgrade.
- Prehung/interior door installation
- Door slab replacement where suitable
- Hardware installation
- Casing and trim
- Alignment and finish adjustments
Baseboards, Crown Molding
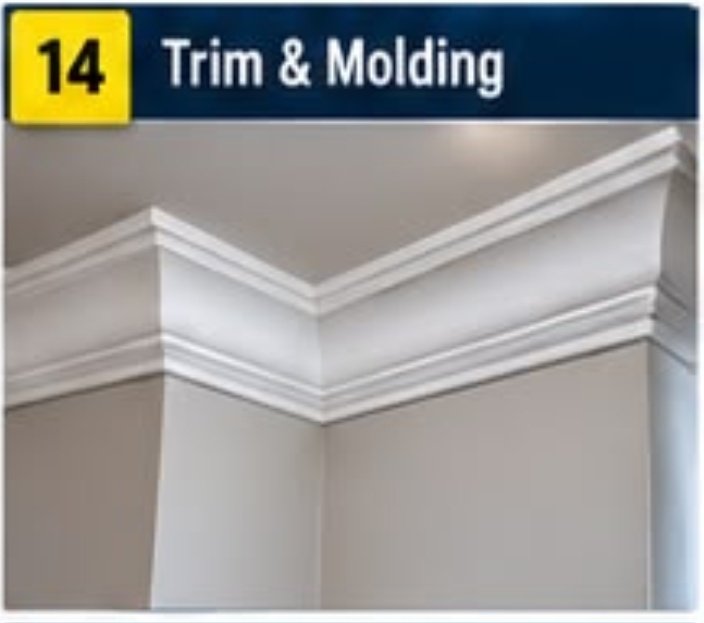
Baseboards, Crown Molding & Trim
Finish carpentry gives remodeled rooms their final edge. Baseboards, casing, crown molding and other trim should meet cleanly, follow the room accurately and transition neatly into flooring, doors and cabinetry.
- Baseboard installation
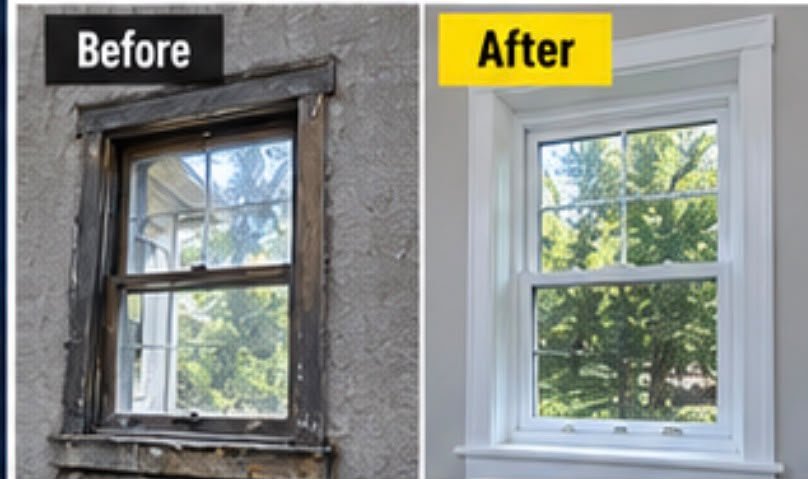
- Door/window casing
- Crown molding
- Decorative trim
- Caulking and paint preparation
Custom Closets
Custom Closets
Custom Closets & Storage Improvements
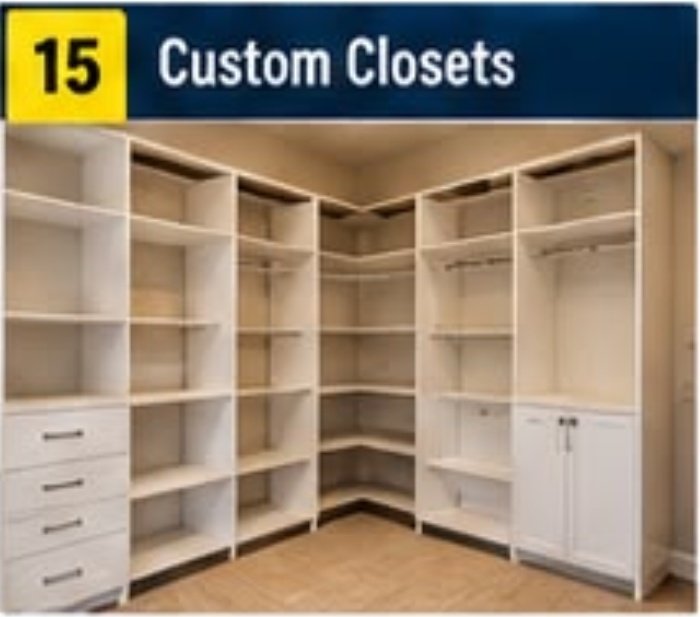
Storage remodeling can make underused wall space work harder. Depending on the design, improvements may include closet reconfiguration, shelving, built-ins and finish carpentry that matches the surrounding room.
- Closet layout changes
- Shelving
- Built-in storage
- Trim and finish panels
- Door/lighting coordination
Built-ins, Shelving
Built-ins, Shelving
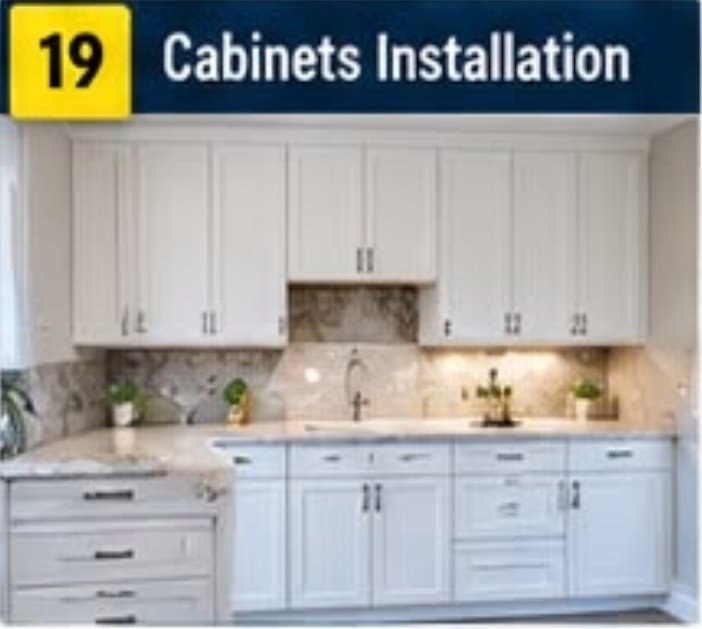
Built-ins, Shelving & Finish Carpentry
Built-ins can turn blank walls into useful storage or display areas. Good finish carpentry considers proportions, surrounding trim, floor and wall conditions, and how the piece will be used every day.
- Wall-to-wall built-ins
- Open shelving
- Media/storage features
- Finish panels and trim
- Paint/stain-ready preparation
Stair & Railing
Stair & Railing
Stair & Railing Interior Upgrades
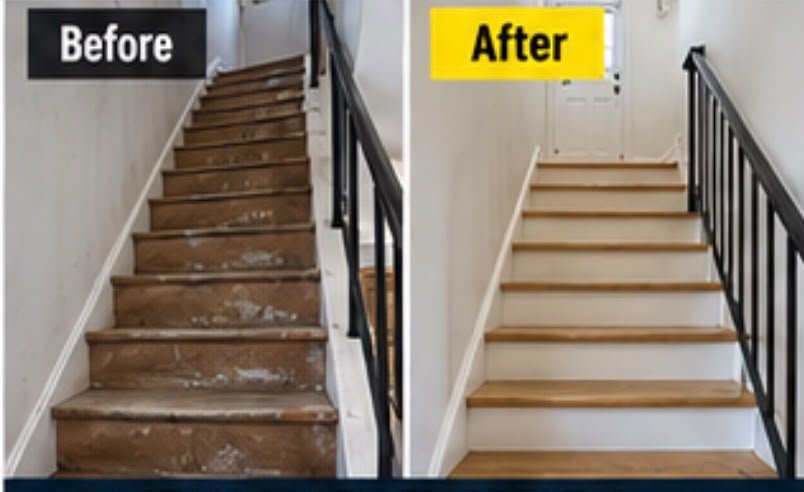
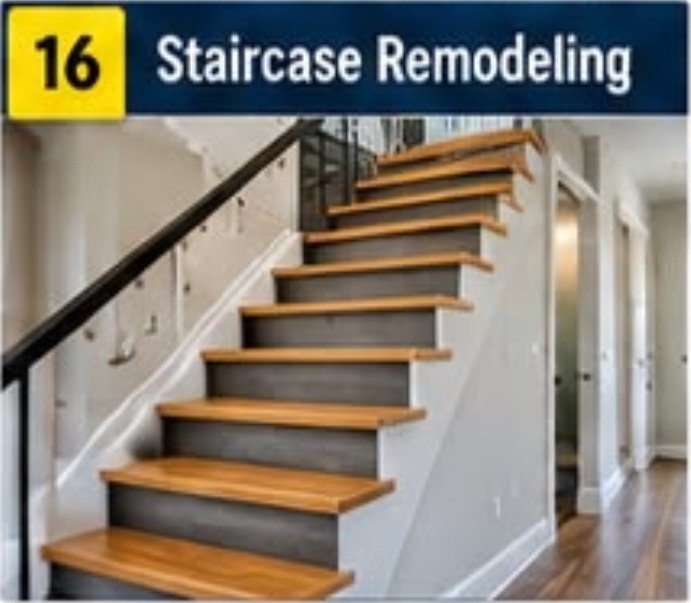
Interior stairs are a major visual feature and a high-use part of the home. Remodeling may include finish repairs, treads, risers, trim, handrail or guard components, subject to the project’s existing conditions and applicable requirements.
- Tread/riser finish work
- Handrail/guard coordination
- Stair trim
- Painting or finish restoration
- Localized carpentry repairs
Hallway Remodeling
Hallway Remodeling
Entryway & Hallway Remodeling
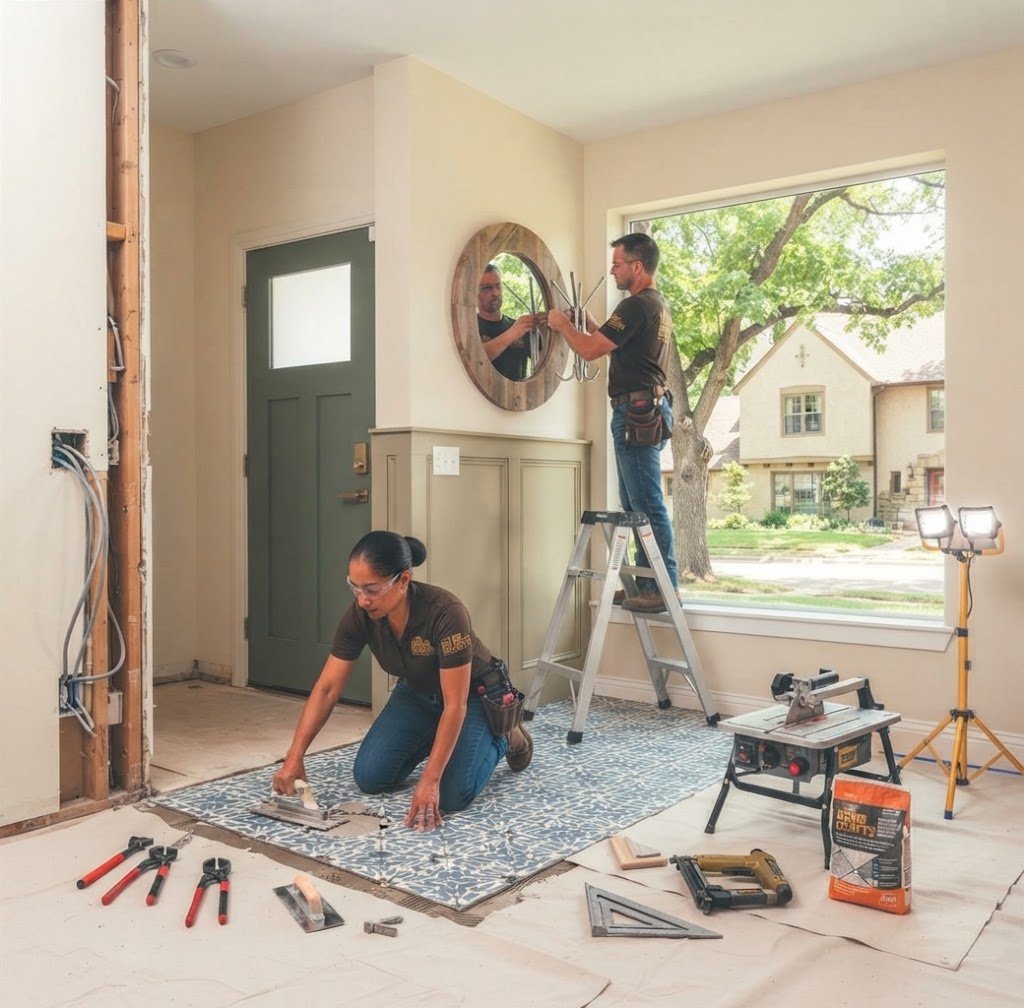
Entryways and halls connect every room, so worn flooring, damaged walls or dated lighting can make an otherwise renovated home feel unfinished. A coordinated refresh can tie adjacent spaces together.
- Flooring and transitions
- Wall/ceiling repair
- Painting
- Lighting coordination
- Doors, trim and molding
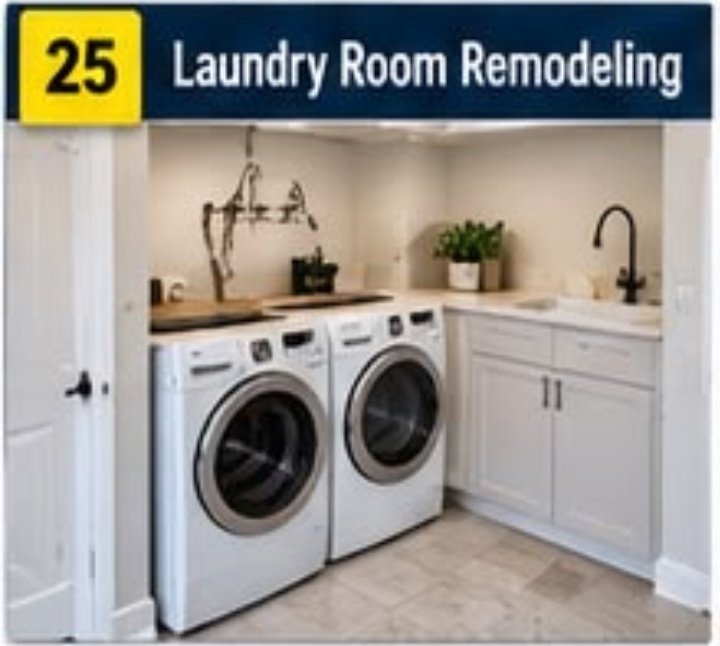
Laundry Room
Laundry Room
Laundry Room Remodeling
Laundry rooms benefit from durable finishes and practical storage. A remodel can improve flooring, wall finishes, cabinets, counters, lighting and the organization of appliance areas, with plumbing/electrical coordination as needed.
- Cabinet/storage improvements
- Counter surfaces
- Flooring
- Wall and paint finishes
- Utility coordination
Interior Waterproofing
Interior Waterproofing & Moisture-Damage Restoration
Before closing walls or installing new finishes, the source of interior moisture should be understood. Remodeling after leaks or damp conditions may require removal of damaged finishes, drying, repair of the underlying source by the appropriate trade and reconstruction with suitable materials.
- Damaged-finish removal
- Moisture-source coordination
- Wall/ceiling reconstruction
- Flooring replacement
- Finish restoration
Full Interior Finish Package
Full Interior Finish Package & Punch List
The last stage of remodeling is where small details matter. A finish package brings together paint touchups, trim adjustments, hardware, caulking, transitions, cleanup and a room-by-room punch list so the completed interior reads as one finished project.
- Finish carpentry review
- Paint touchups
- Hardware and trim adjustments
- Transitions and caulking
- Final cleanup and punch list
Testimonials


Special Offers
Take Advantage of these great
offers from 786 Construction
With free Inspections and estimates, simply submit a Free Quote request to get started.


Meet Our Team


How It Works
1
Planning
Planning is the first step where project requirements, scope, and budget are defined.
2
Approvals
Approvals involve getting all necessary permits and legal permissions from relevant authorities before work begins.
3
Design
Design includes creating detailed plans, layouts, and structural drawings based on client needs
4
Construction
Construction is the execution phase where the actual building work is carried out according to approved designs
5
Completion
Completion is the stage where all construction work is finalized and finishing touches are added
6
Scrubbing & Transferring
Scrubbing & Transferring involves final cleaning, quality checks, and handing over the completed project to the client
Connect with out local team,
Schedule your free Consultation below!
Fast Response
We respond to all estimate requests in 24 hrs or less.
Professional Advice
We can help you plan your next roofing project
Pressure Estimate
Free Estimate and no high pressure sales tactics
Satisfaction Guaranteed
Pay only once the job when you're satisfied
Frequently Asked Questions FAQs
What does interior remodeling include?
How long does an interior remodeling project take in NYC?
Can interior remodeling include kitchen and bathroom renovations?
Yes. Interior remodeling can include complete or partial kitchen and bathroom renovations, including cabinets, countertops, flooring, fixtures, plumbing, lighting, and other improvements.
Can I remodel only one room of my NYC property?
Yes. Interior remodeling does not have to involve the entire property. You can remodel a single room, such as a kitchen, bathroom, bedroom, living room, or office.
Does interior remodeling require permits in NYC?
Some remodeling work may require permits, depending on the type and scope of the project. Work involving structural changes, plumbing, electrical systems, or other regulated modifications may have specific requirements.
Can interior remodeling improve the functionality of a property?
Yes. Remodeling can help improve layouts, storage, lighting, flooring, room usage, and other features to make an interior space more practical and comfortable.
Can interior remodeling be customized to my preferences?
Yes. Interior remodeling can be tailored to your preferred layout, materials, finishes, colours, fixtures, and overall design style while considering the property’s existing structure.
How much does interior remodeling cost in NYC?
The cost varies based on the property’s size, project scope, materials, finishes, labour, and any required permits. A detailed project assessment can provide a more accurate estimate.
Can interior remodeling be done for commercial properties?
Yes. Interior remodeling services can be used for offices, retail spaces, restaurants, and other commercial properties to improve their layout, appearance, and functionality.
How do I get started with an interior remodeling project in NYC?
Start by discussing your remodeling goals, preferred design, budget, and property requirements with a qualified remodeling contractor. They can assess the space and help develop a suitable project plan.