A plan built around power needs, affected equipment and licensed trade coordination.
Explore our services below. Tap a service to see the work and details.
More about our electrical services
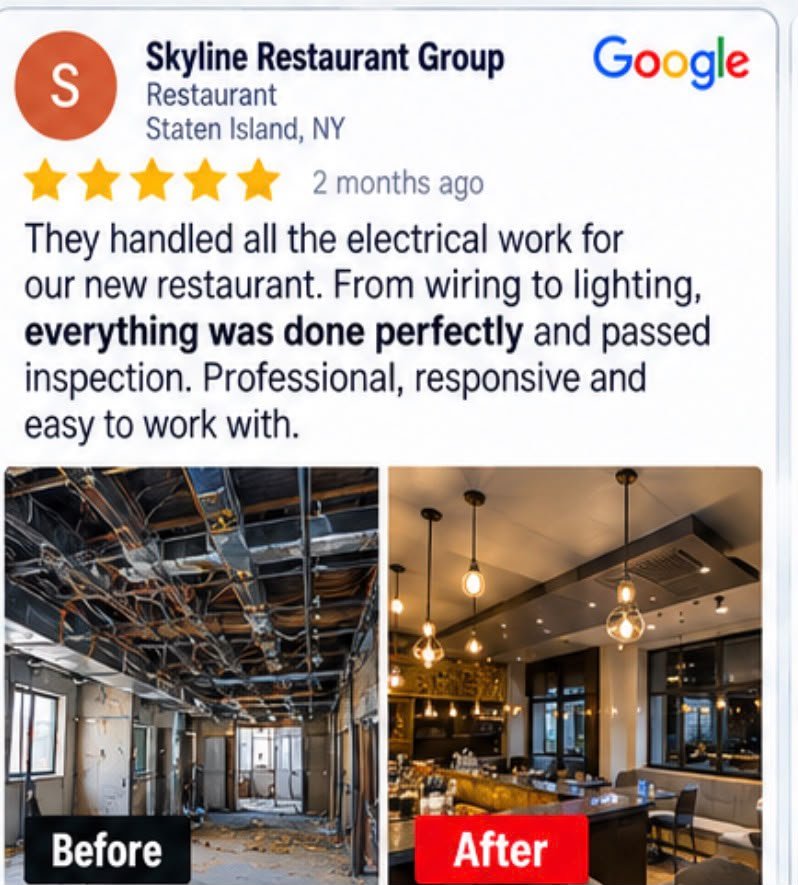
Our team provides professional commercial electrical services in NYC designed to keep offices, retail stores, restaurants, warehouses, commercial buildings, and other business properties safe, functional, and up to code.
We focus on reliable, long-lasting electrical solutions using professional workmanship, quality materials, proper wiring methods, and safety-focused installation practices that meet applicable NYC electrical and building code requirements.
We specialize in commercial electrical installation NYC, electrical repairs, wiring and rewiring, lighting installation, electrical panel upgrades, circuit installation, emergency electrical services, code-compliant electrical work, and commercial electrical maintenance throughout NYC.
Commercial properties need electrical systems that are planned around the way the space actually operates. Offices, stores, restaurants, warehouses, medical spaces, mixed-use buildings, and other facilities can have very different power and lighting demands. A commercial installation may include branch circuits, panels, disconnects, equipment feeds, lighting, controls, receptacles, and related distribution work.
The job should begin with a clear understanding of the existing service, expected loads, equipment requirements, access, and construction schedule. Good planning helps keep conduit routes organized and makes future maintenance easier. Work areas should be coordinated with other trades so ceilings, walls, mechanical equipment, and finishes do not conflict with electrical components.
Where permits or inspections apply, the installation should be completed under the proper licensed electrical contractor and approved process. The finished system should be safe, serviceable, neatly installed, and suitable for the building’s day-to-day use.
Electrical problems in a business can interrupt operations, affect tenants, damage equipment, or create a safety concern. Commercial repair work starts with identifying the actual source of the problem instead of replacing parts at random. Common calls include dead circuits, damaged devices, loose connections, failed breakers, lighting problems, overheated components, and equipment that repeatedly loses power.
The affected area is tested and traced so the repair can be limited to what is genuinely needed. In occupied buildings, scheduling and communication matter because even a short shutdown can affect staff or customers. Repairs should use components appropriate for the existing system and the electrical load.
Any unsafe or deteriorated conditions found during the work should be documented and discussed with the owner or manager. The goal is to restore dependable operation while leaving the system clean, secure, and maintainable.
Intermittent electrical problems can be difficult to locate because the failure may not be visible when the technician arrives. Troubleshooting uses systematic testing to narrow the issue to a circuit, device, connection, control, breaker, or piece of equipment. Voltage, continuity, load conditions, and other relevant measurements may be checked as appropriate.
The technician also looks for heat damage, loose terminations, damaged conductors, overloaded circuits, and signs of previous improper work. For businesses, a careful diagnosis can prevent unnecessary replacement and reduce repeat service calls. When a shutdown is required, the work should be coordinated to limit disruption.
Findings should be explained in plain language so the owner or property manager understands what failed and what repair is recommended. A good diagnostic visit ends with a clear next step rather than a vague guess.
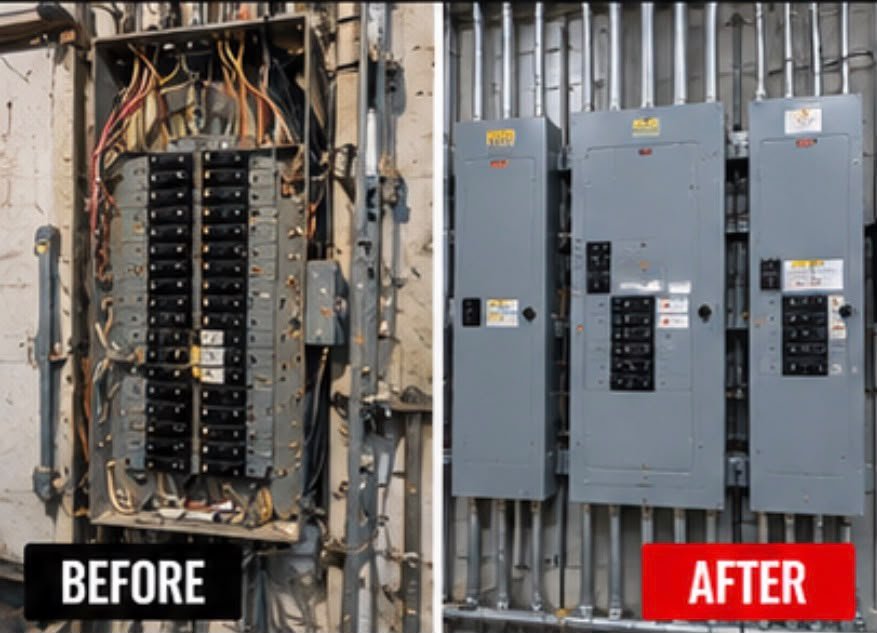
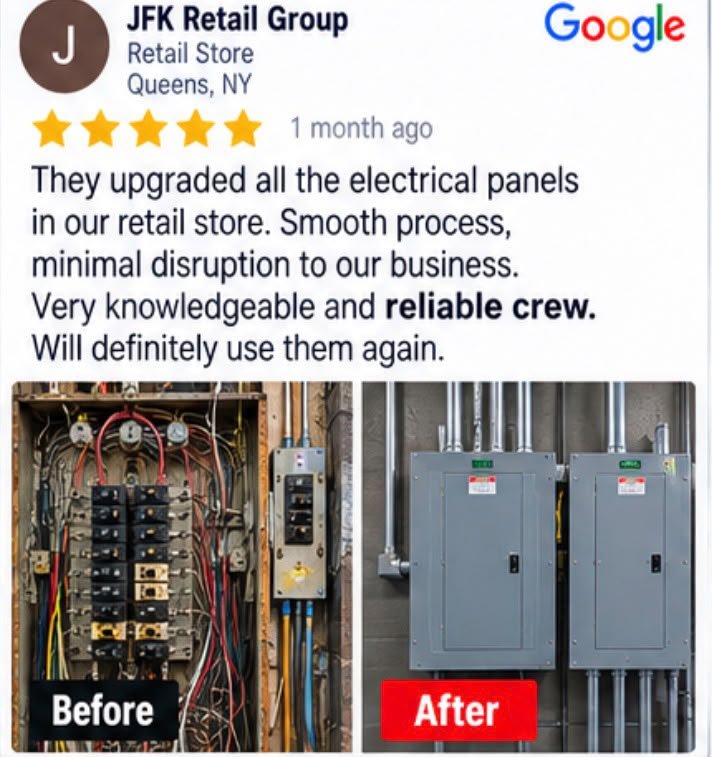
Electrical panels are central distribution points for a commercial space and must be suitable for the circuits and loads they serve. Older, damaged, crowded, or undersized equipment can limit renovations and create maintenance problems. A panel upgrade can involve replacing obsolete equipment, increasing circuit capacity, reorganizing distribution, installing new breakers, and improving labeling.
Existing service conditions and available capacity should be reviewed before equipment is selected. The shutdown sequence needs to be planned carefully for occupied businesses, especially where refrigeration, servers, security systems, or other critical equipment are involved. New panel work should be neat, accessible, and clearly identified for future service.
Required permits, utility coordination, and inspections should be handled through the appropriate licensed electrical professionals. The result should provide a safer and more practical distribution point for current operations and planned improvements.
A commercial service upgrade may be needed when a property adds equipment, changes use, expands, or outgrows the capacity of its existing electrical service. The process begins by reviewing existing service size, building loads, planned equipment, and utility conditions. Depending on the property, work may involve service equipment, disconnects, metering, feeders, grounding and bonding, and distribution changes.
Because the main service affects a large part of the building, shutdown planning is a major part of the job. Owners and tenants should know what will be offline and for how long. Utility requirements and local filings can also affect the sequence and schedule.
The final service should be properly sized for the approved load and installed so future maintenance is straightforward. A well-planned upgrade supports growth without relying on temporary or overloaded arrangements.
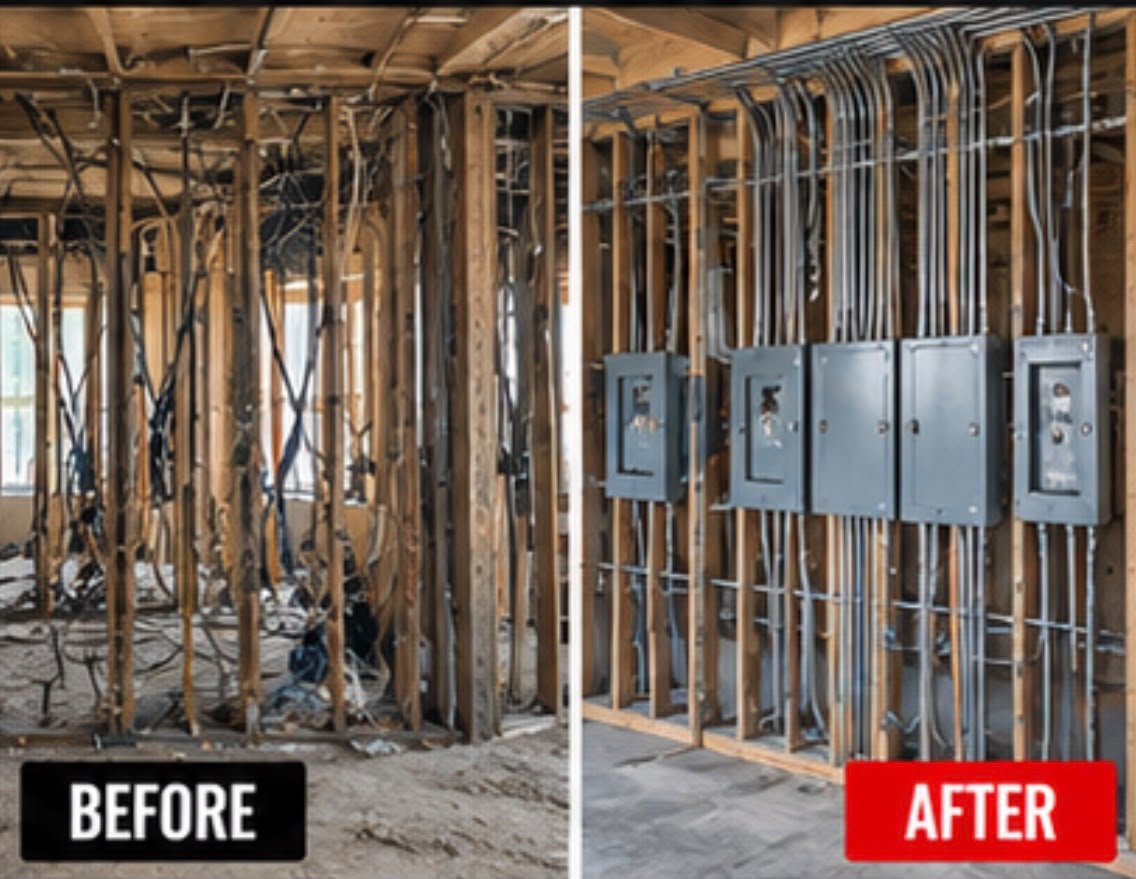
Commercial wiring supports lighting, receptacles, equipment, controls, and many of the systems a business uses every day. New wiring may be needed for a renovation, tenant build-out, change of use, equipment installation, or correction of deteriorated existing circuits. Rewiring work should be planned around circuit loads, conductor requirements, routing, accessibility, and the construction of the building.
Existing wiring is evaluated so abandoned, damaged, or unsafe conditions are not simply buried behind new finishes. Conduit, boxes, supports, and conductors should be installed in an organized manner that allows future service. Work is coordinated with framing, ceilings, HVAC, plumbing, and other trades.
In occupied spaces, circuits can often be phased to reduce downtime. The finished installation should be clearly identified, properly terminated, and appropriate for the equipment it serves.
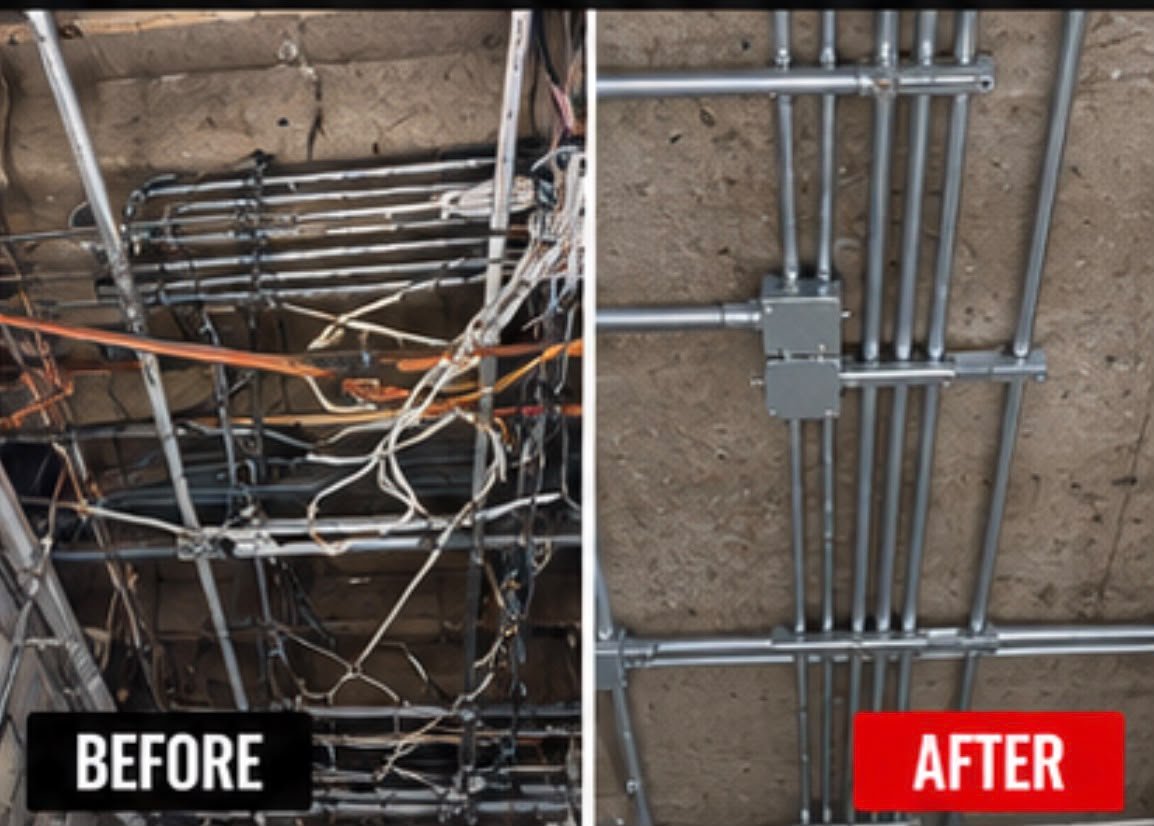
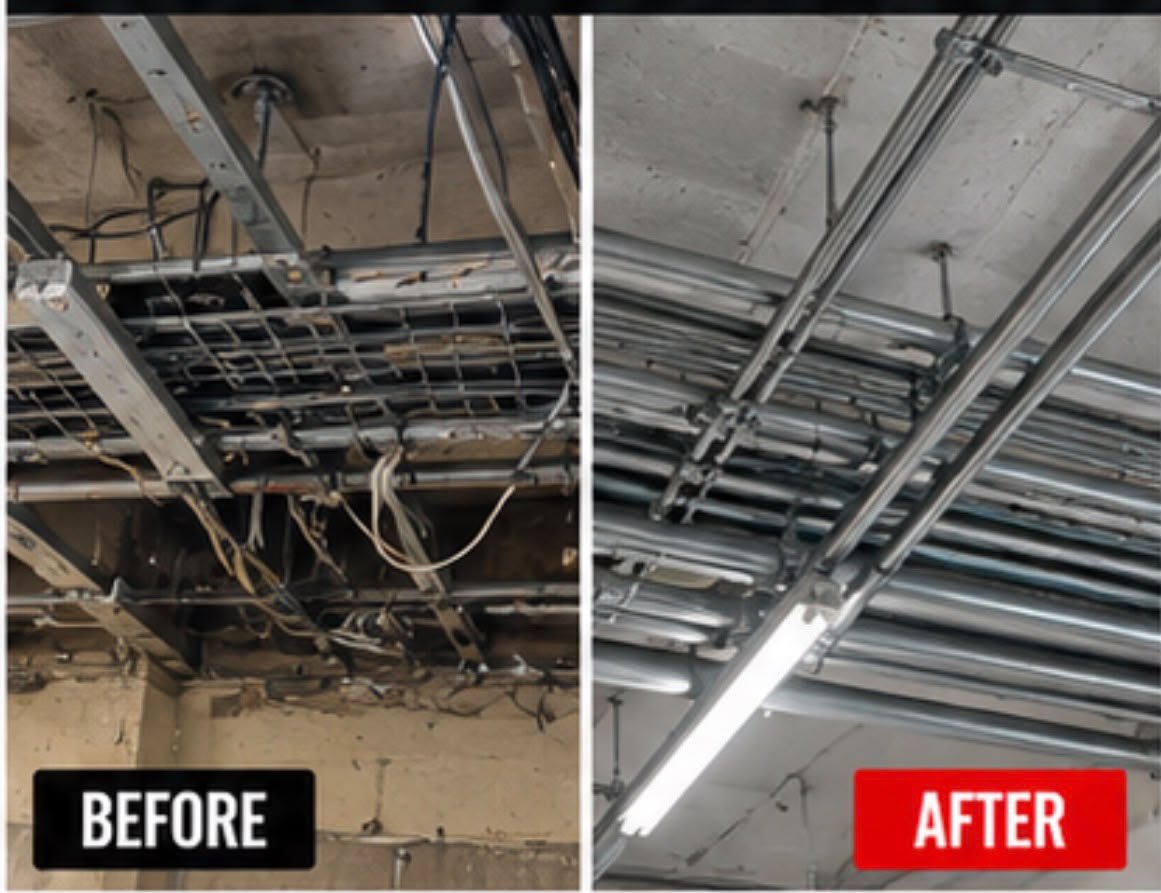
Conduit and raceway protect and organize electrical conductors in many commercial environments. The correct system depends on location, exposure, building construction, equipment, and applicable requirements. Routes should be planned before installation so runs are straight, supported, accessible, and coordinated with other building systems.
Good layout is especially important in exposed commercial ceilings, warehouses, mechanical rooms, and retail spaces where workmanship remains visible. Bends, boxes, fittings, supports, and penetrations should be installed neatly and without unnecessary congestion. Where expansion, moisture, impact, or outdoor exposure is present, the raceway system must suit those conditions.
Existing services and structural elements should not be damaged during installation. A clean conduit installation improves both appearance and long-term serviceability.
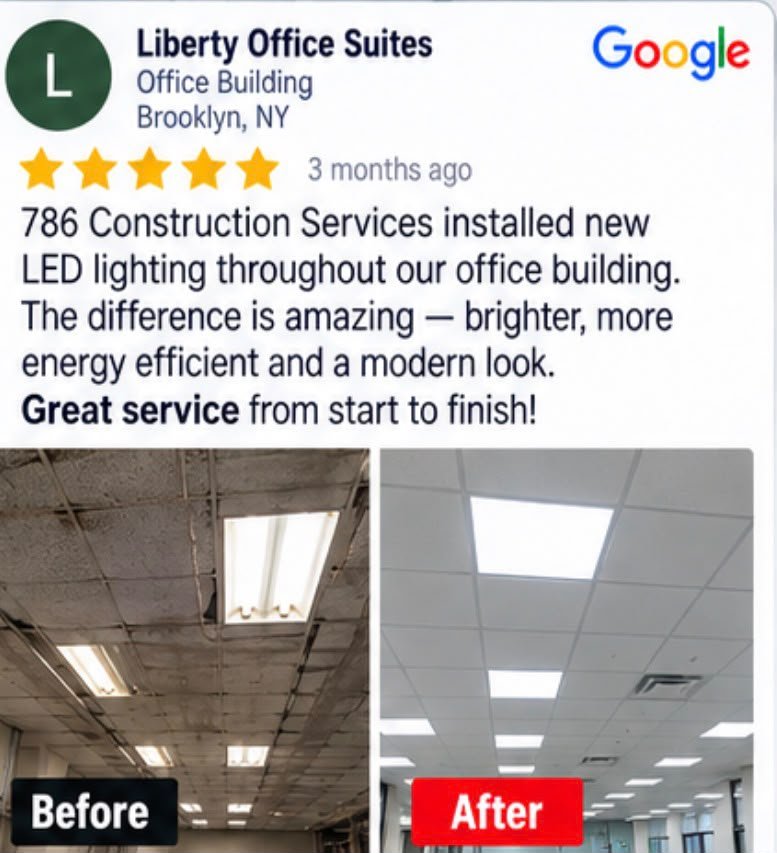
LED lighting can improve visibility, reduce maintenance, and modernize the appearance of a commercial property. A lighting project should consider how each area is used rather than simply replacing every fixture with the same product. Offices may need comfortable, even illumination while retail spaces often need accent and display lighting.
Warehouses require practical coverage at working heights, and restaurants may need several layers of lighting for dining, service, and back-of-house areas. Existing circuits, controls, fixture locations, ceiling conditions, and switching are reviewed before installation. Energy-efficient fixtures can also reduce the frequency of lamp replacement.
Dimming, occupancy controls, or scheduling can be added where appropriate. The finished lighting should look intentional, provide useful illumination, and fit the character and operating needs of the space.
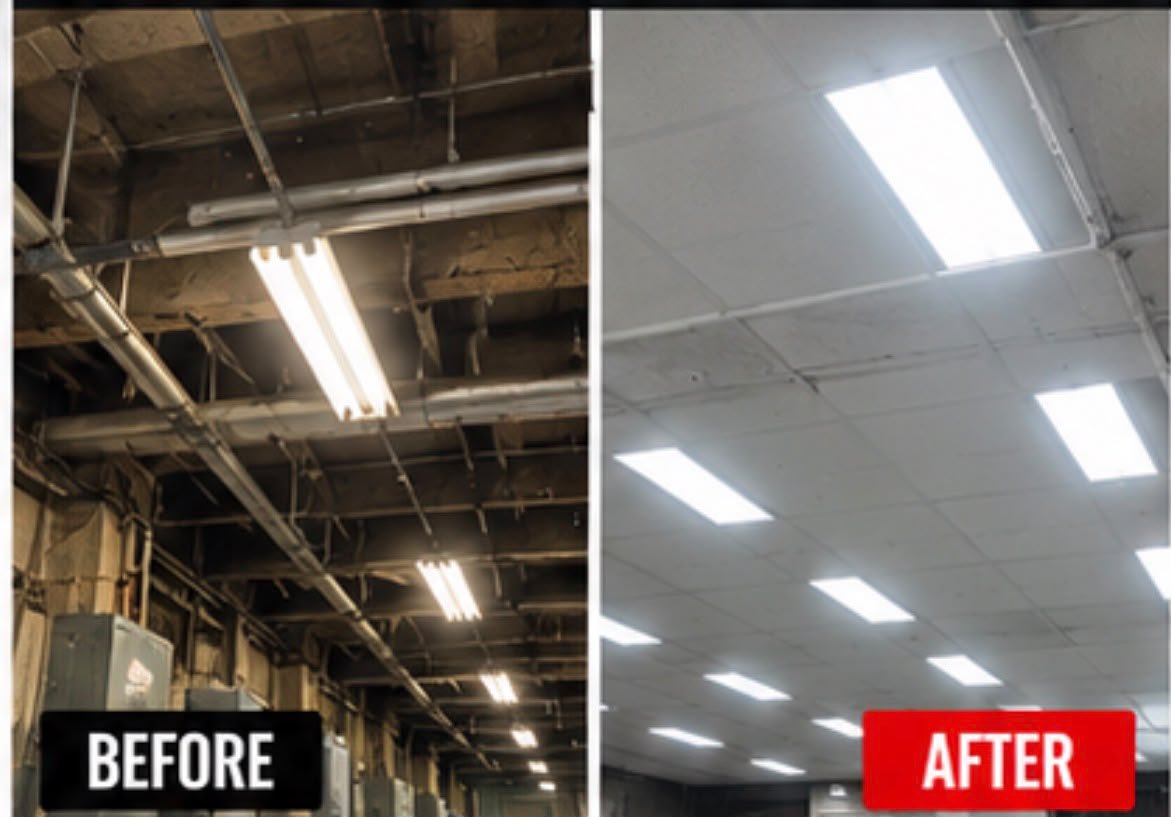
A lighting retrofit updates an existing system while using as much of the serviceable infrastructure as practical. This can be a cost-effective option for offices, stores, garages, hallways, warehouses, and other spaces with outdated fixtures. Existing fixtures and controls are reviewed to determine what can be retained and what should be replaced.
The new lighting layout should improve useful light levels without creating glare or uneven dark areas. Retrofit work may include LED fixtures, lamps, drivers, controls, sensors, and updated emergency lighting components. Scheduling can often be phased by floor or area so the business remains operational.
Old components and debris should be removed cleanly at the end of the work. A successful retrofit gives the property a noticeable improvement without turning the project into an unnecessary full electrical rebuild.
Interior lighting affects how employees work, how customers experience a space, and how safely people move through the building. Commercial interior lighting can include offices, conference rooms, stores, corridors, kitchens, storage rooms, common areas, and specialty spaces. Fixture selection should match ceiling height, room use, desired appearance, and maintenance needs.
Switching and controls should be placed where staff can use them conveniently. Existing circuits are checked to confirm they can properly support the new layout. When renovating an occupied space, installation should be coordinated around furniture, business hours, and other construction work.
Emergency and egress lighting are treated separately where required. The completed lighting should feel balanced and practical rather than overly bright or poorly distributed.
Exterior lighting helps customers, employees, tenants, and delivery personnel move around a property after dark. It can also improve visibility around entrances, loading areas, parking lots, alleys, walkways, and building perimeters. Fixtures should be selected for outdoor exposure and positioned to provide useful coverage without unnecessary glare.
Security lighting may include wall packs, floodlights, canopy fixtures, photocells, timers, and motion controls. Existing wiring and mounting surfaces should be inspected before replacement or expansion. Poorly aimed fixtures can waste light and create dark areas where coverage is actually needed.
Controls can help reduce energy use during low-traffic periods. A good exterior lighting installation improves function and appearance while keeping maintenance access in mind.
Parking areas need dependable lighting for pedestrian movement, vehicle circulation, loading, and general property visibility. Site lighting projects may include pole fixtures, wall-mounted lighting, photocells, time controls, underground feeds, and associated distribution equipment. Existing poles and bases should be evaluated before new fixtures are installed.
Lighting placement and fixture output should suit the size and use of the lot. Damaged underground wiring, corroded connections, or failed controls may need repair as part of the project. For occupied properties, work zones should be protected so customers and vehicles can move safely around the site.
Controls can be adjusted to match business hours and security needs. The finished system should provide consistent coverage and dependable nighttime operation.
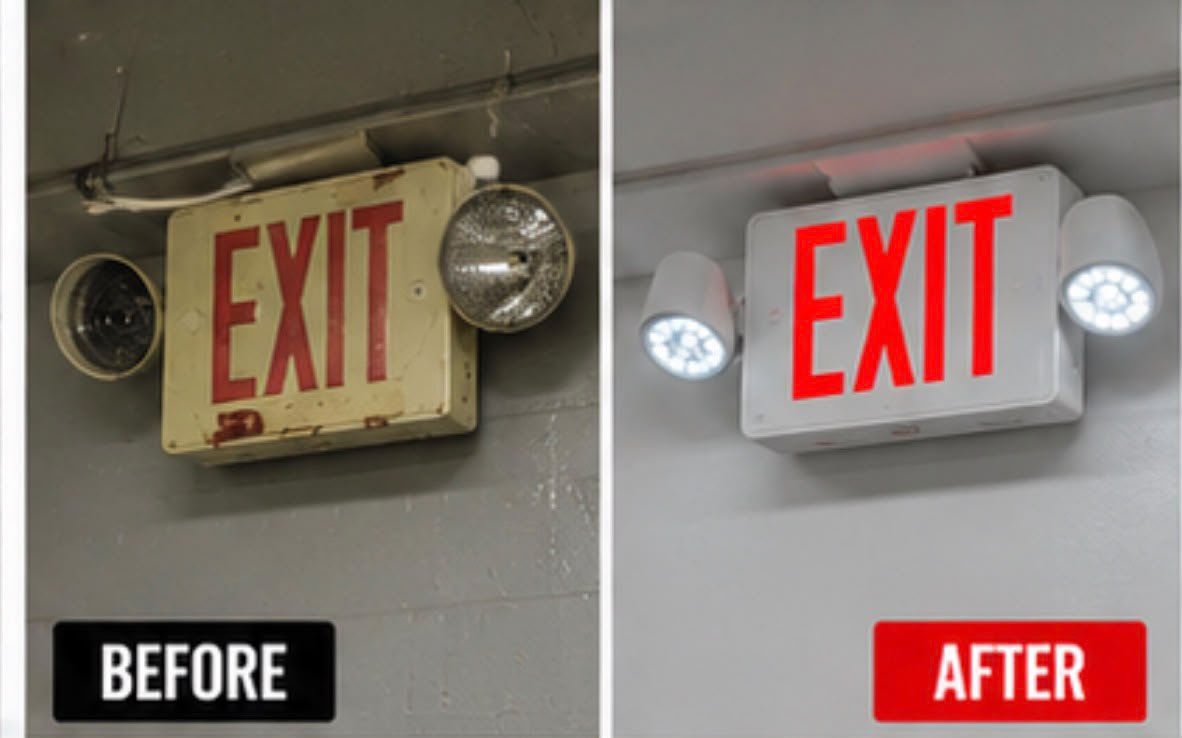
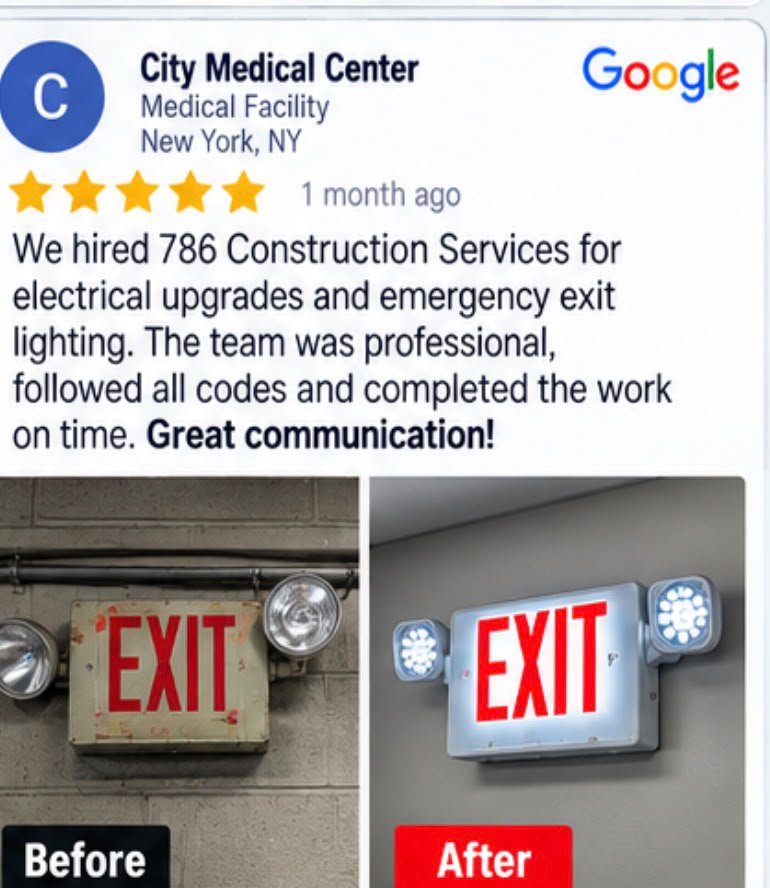
Emergency and exit lighting is an important life-safety component in commercial buildings. Exit signs need to remain visible and emergency fixtures must operate as required when normal power is interrupted. Service can include replacement of failed units, battery testing, new fixture installation, circuit corrections, and improvements during a renovation.
Locations should be coordinated with the approved layout and applicable requirements. Existing units that are damaged, outdated, or no longer reliable should not be ignored simply because they still illuminate under normal power. Testing helps confirm whether battery backup and transfer operation are functioning.
Work should be documented for the property manager when useful. The finished system should be dependable, clearly visible, and maintained as part of the building’s regular safety program.
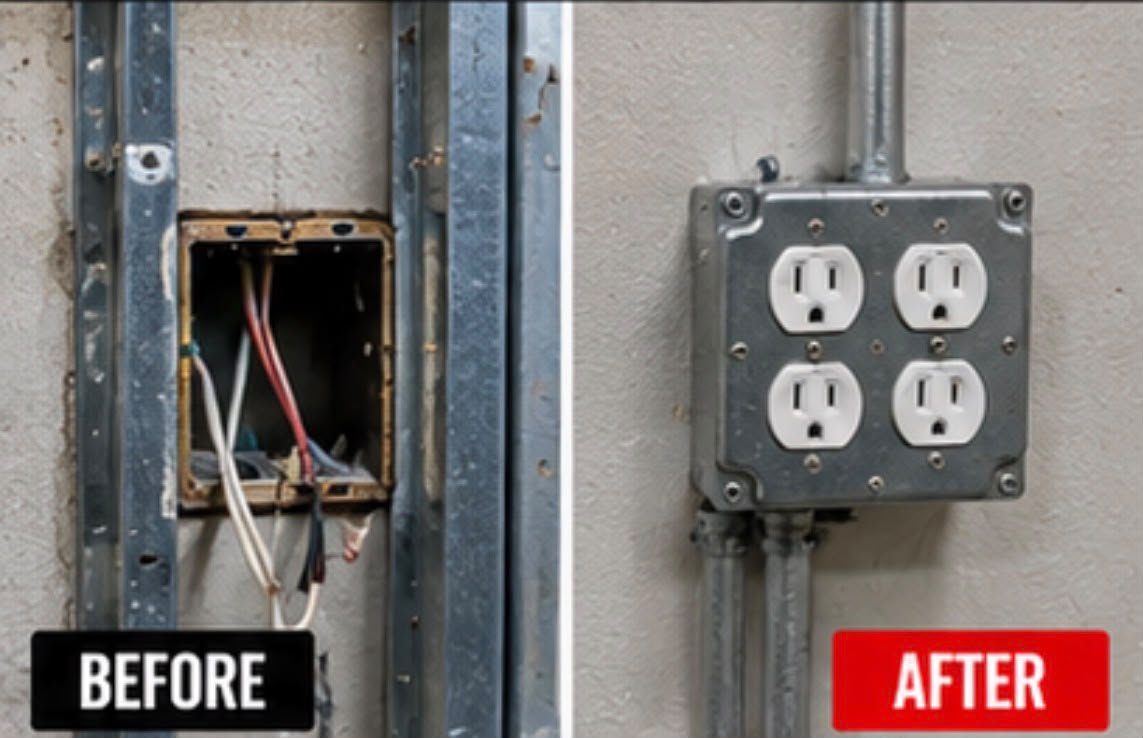
Businesses often need more than standard convenience outlets. Dedicated circuits may be required for equipment such as refrigerators, copiers, kitchen appliances, machinery, server equipment, displays, or specialized devices. The load and manufacturer’s requirements should be reviewed before a new circuit is installed.
Receptacle location matters because extension cords and temporary power are poor substitutes for a properly planned permanent outlet. Existing panels are checked for suitable capacity and breaker space. Wiring routes should be coordinated with finished walls, ceilings, counters, equipment, and furniture.
GFCI or other protection is provided where the location and use require it. Properly planned receptacles and dedicated circuits make the space easier to operate and reduce dependence on makeshift electrical arrangements.
Commercial properties use protective devices in areas where electrical conditions require additional safety measures. GFCI protection is common in locations exposed to moisture or where applicable rules call for it. Replacement work should address the cause if a device repeatedly trips rather than assuming the device itself is always defective.
Existing boxes, wiring, grounding, and downstream connections may need to be checked. Protective devices should be installed in accessible locations and clearly identified when needed. In kitchens, maintenance areas, restrooms, exterior spaces, and other demanding environments, the correct device rating and enclosure are important.
Testing should be completed after installation. The goal is dependable protection without nuisance problems caused by incorrect wiring or unsuitable equipment.
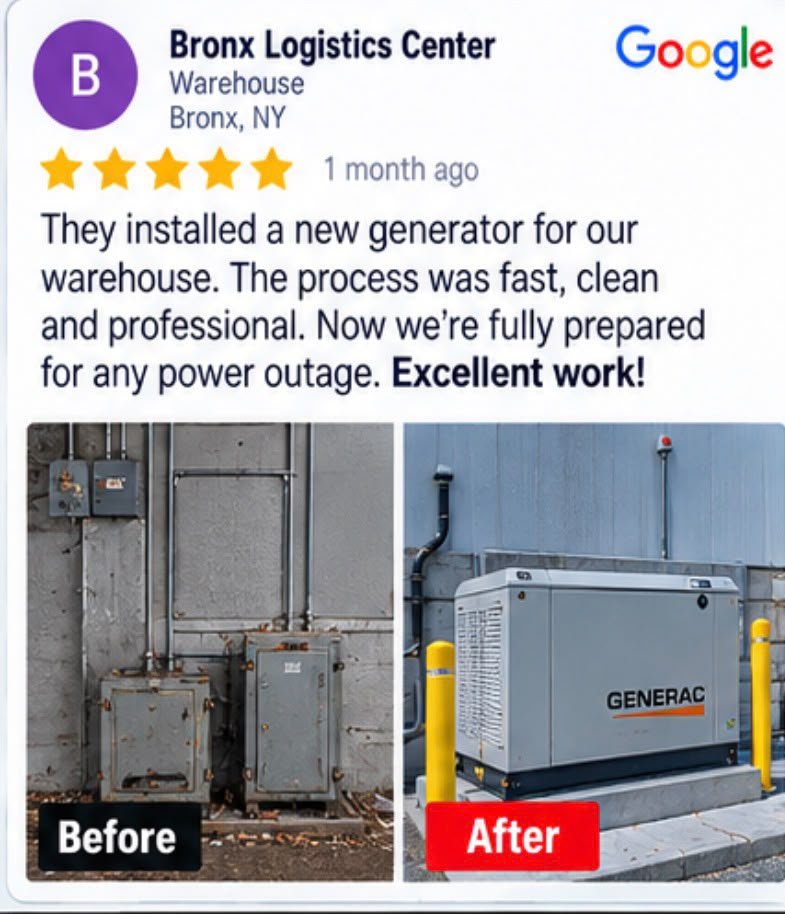
A standby generator can help a business maintain selected operations during a utility outage. The project begins by identifying which loads are truly important and how much capacity is required to support them. Generator size, fuel source, placement, transfer equipment, ventilation, clearances, and electrical distribution all affect the design.
Some businesses may only need essential circuits while others require a more extensive backup plan. Installation should be coordinated with the appropriate electrical, mechanical, fuel, utility, and permitting requirements. Transfer equipment must be arranged so power changes safely between normal and standby sources.
The owner should also understand routine testing and maintenance needs after installation. A properly planned generator system provides useful backup power without creating an oversized or poorly coordinated installation.
An automatic transfer switch is a key part of many standby generator systems. It monitors the normal power source and transfers selected loads to generator power when required. The switch must be appropriately rated and coordinated with the service and generator system.
Installation planning includes conductor routing, equipment location, shutdown requirements, and access for future maintenance. Existing service equipment should be reviewed before the transfer switch is integrated. Testing is important so the owner can confirm that the sequence operates as intended.
Labels and operating information should remain clear for service personnel. Because transfer equipment interacts with primary power sources, installation should be handled by properly qualified and licensed professionals under applicable requirements.
Businesses are increasingly adding EV charging for employees, tenants, customers, fleets, and property amenities. A commercial charger project starts with the number of charging spaces, expected use, charger type, and available electrical capacity. The existing service and distribution equipment should be evaluated before chargers are purchased or installed.
Long conduit runs, parking layout, trenching, bollards, mounting, networking, and future expansion can all affect cost and design. Load management may be useful where multiple chargers share available capacity. Equipment should be positioned so cables are practical to use and protected from vehicle impact.
Permits, utility requirements, and incentives may also influence the project. A good installation considers not only today’s chargers but how the property may expand the system later.
Restaurant and commercial kitchen electrical work must be coordinated closely with the equipment schedule. Cooking equipment, refrigeration, dishwashing, exhaust systems, prep equipment, lighting, and convenience outlets can create substantial and varied electrical loads. Each appliance should be matched to its actual voltage, phase, amperage, and connection requirements.
Equipment locations should be confirmed before rough wiring so outlets and disconnects do not end up behind inaccessible surfaces. Work must also coordinate with plumbing, gas, fire suppression, HVAC, and kitchen fabrication. Wet and wash-down areas require particular attention to device and enclosure selection.
For renovations, shutdowns should be planned around food storage and business operations. A clean, well-labeled installation makes future kitchen service much easier.
Restaurants combine customer-facing lighting with demanding back-of-house electrical systems. Service may include dining-room lighting, kitchen equipment circuits, refrigeration power, signage, emergency lighting, panels, controls, and general repairs. Because restaurants often operate long hours, scheduling is especially important.
Work can be phased around closing times or slower periods when practical. Existing panels and circuits should be reviewed before new equipment is connected because replacement appliances may have different electrical requirements. Heat, grease, moisture, and frequent cleaning also affect equipment and device selection.
Any recurring breaker trips or overheated connections should be diagnosed promptly. The finished work should support reliable operations while keeping the installation organized and serviceable.
Retail spaces depend on lighting, displays, point-of-sale equipment, signage, receptacles, and reliable power throughout the sales floor and back-of-house areas. Renovations often require electrical changes as shelving, counters, fitting rooms, and merchandising layouts move. New circuits and outlets should be placed around the actual store plan instead of relying on extension cords after opening.
Lighting can be arranged to support general visibility and highlight products. Panel capacity should be checked before adding equipment or expanding the space. Work in an operating store should be carefully scheduled and protected from customers.
Emergency and exit lighting must remain functional during the project. The final electrical layout should support both day-to-day sales operations and future merchandising changes.
Office electrical work ranges from basic lighting and receptacles to larger build-outs with conference rooms, workstations, kitchens, equipment rooms, and specialty power needs. The electrical plan should reflect furniture layouts and how teams actually use the space. Receptacles, floor boxes, dedicated circuits, lighting controls, and equipment feeds should be coordinated before walls and ceilings are closed.
Existing panels are reviewed for available capacity when an office expands or changes use. Lighting upgrades can improve comfort and reduce maintenance. Work in occupied offices can often be phased by area to keep staff working.
Clear labeling is particularly useful in multi-tenant buildings where several suites may share electrical rooms. A well-planned office installation keeps power accessible without cluttering the finished space.
Warehouses and light industrial spaces often require robust electrical distribution for high-bay lighting, equipment, loading areas, charging stations, mechanical systems, and general power. Conduit routes and equipment locations should account for forklifts, racks, storage heights, and changing floor layouts. Lighting needs to provide useful coverage at working levels rather than only looking bright at the ceiling.
Equipment circuits should be sized to the actual load and operating characteristics. In exposed environments, supports, boxes, and raceways need to be installed securely and protected from damage. Shutdowns may have to be coordinated around shipping and production schedules.
Future expansion should be considered when practical. The finished installation should be durable, organized, and straightforward for maintenance personnel to service.
Medical and professional spaces require careful coordination because electrical work can affect equipment, patient areas, staff workflow, and business continuity. The exact requirements depend on the use of each room and the equipment being installed. New receptacles, dedicated circuits, lighting, controls, and equipment feeds should be coordinated with approved plans and manufacturer information.
Existing panels and grounding conditions may need review during renovations. Work should be scheduled to protect occupied areas from dust, noise, and unnecessary shutdowns. Sensitive equipment should not be interrupted without coordination.
Where specialized healthcare electrical requirements apply, the installation must follow the appropriate design and licensed professional direction. The finished system should be dependable, clearly identified, and easy for facility staff to manage.
Tenant build-outs turn an empty or previously occupied commercial space into a layout that fits the new business. Electrical work should be coordinated early with architectural plans, equipment schedules, lighting design, HVAC, plumbing, and fire protection. Typical work can include new panels or feeders, branch circuits, receptacles, lighting, controls, equipment connections, and emergency systems.
Existing conditions should be verified because old drawings do not always match what is actually above the ceiling or behind walls. Rough work needs to be completed in sequence with framing and inspections. Changes should be addressed before finishes are installed whenever possible.
Good coordination reduces rework and keeps the project moving. The final installation should match the approved use and be ready for the tenant’s day-to-day operation.
Renovation electrical work requires more investigation than new construction because the existing system has to be understood before changes are made. Old wiring, abandoned circuits, crowded panels, hidden junctions, and previous alterations can affect the scope. The project should separate what can safely remain from what needs replacement or relocation.
New lighting, outlets, equipment circuits, and controls are coordinated with the revised floor plan. Temporary power or phased shutdowns may be needed while the business remains open. Existing conditions discovered during demolition should be documented promptly so decisions can be made before they delay other trades.
Finished electrical work should integrate cleanly with the renovated space rather than looking like an afterthought.
From a home in Queens to a building in Manhattan, your property deserves care. Talk to 786 Construction Services about your electrical project, with clear advice and a free estimate.
5NYC BOROUGHS
One local team. Across the city.
26ELECTRICAL SERVICES
Explore the work available for your property.
FREEONSITE ESTIMATES
Understand your options first.
Brooklyn · Queens · The Bronx · Manhattan · Staten Island
GET TO KNOW 786
Your property. Your project. Choose with confidence.
See the work. Read the feedback. Talk to our team. Get a clearer picture before you take the next step.
Professional electrical services in NYC can include electrical repairs, wiring, installations, panel upgrades, lighting installation, electrical troubleshooting, and other electrical improvements for residential and commercial properties.
Do electrical services include wiring and rewiring?⌄
Yes, electrical contractors can provide new wiring, rewiring, circuit installation, and electrical system upgrades depending on the property’s requirements.
Can electrical contractors handle commercial electrical projects in NYC?⌄
Yes, commercial electrical contractors can handle electrical installations, repairs, upgrades, lighting systems, wiring, and other electrical requirements for offices, retail spaces, buildings, and commercial properties.
When should I consider an electrical panel upgrade?⌄
An electrical panel upgrade may be necessary when a panel is outdated, frequently overloaded, unable to support additional electrical equipment, or requires improvements to meet current project requirements.
Do NYC electrical services include lighting installation?⌄
Yes, electrical professionals can install and upgrade interior, exterior, security, and other lighting systems based on the property’s needs and project specifications.
Can electrical problems be diagnosed and repaired?⌄
Yes, electrical professionals can inspect the system, identify potential problems, and perform the appropriate repairs to address issues such as faulty wiring, damaged components, or electrical interruptions.
Does 786 Construction Services provide electrical services in NYC?⌄
Yes, 786 Construction Services provides electrical services for residential and commercial properties in NYC, with solutions tailored to the scope and requirements of each project.
Are electrical services available for renovation projects?⌄
Yes, electrical work can be incorporated into renovation and remodeling projects, including new wiring, lighting, outlets, panels, and other electrical upgrades.
How much do electrical services cost in NYC?⌄
The cost depends on the type of electrical work, project size, materials, accessibility, and labor required. A project assessment is generally needed to determine the expected cost.
How can I get started with an electrical project in NYC?⌄
You can contact a qualified electrical service provider to discuss your property, explain the electrical work needed, and arrange an assessment or estimate for your project.

 786 CONSTRUCTION SERVICES · NEW YORK CITY