Spring Sale! Limited Time Offer:
50% Materials Plus no Payments and no interest for 2 years

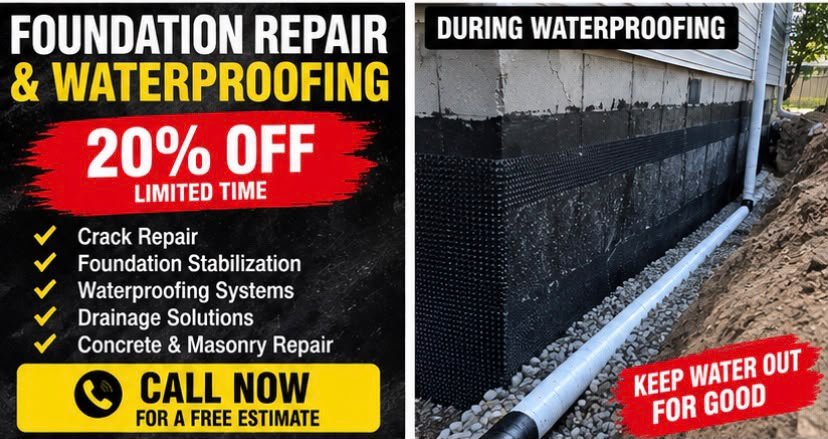
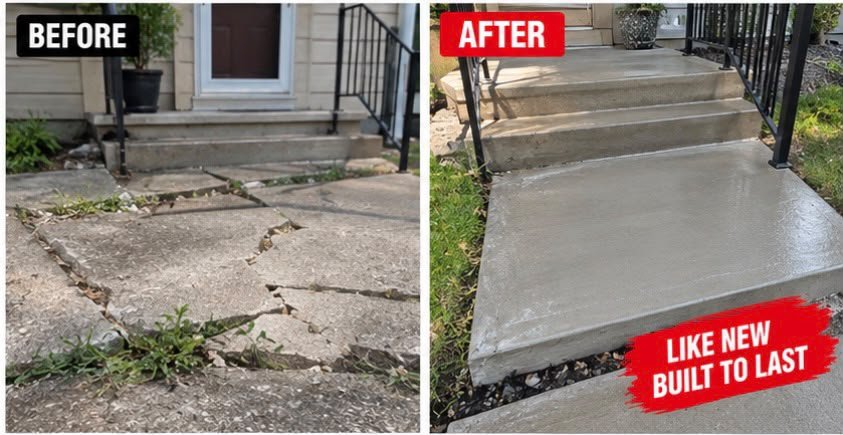
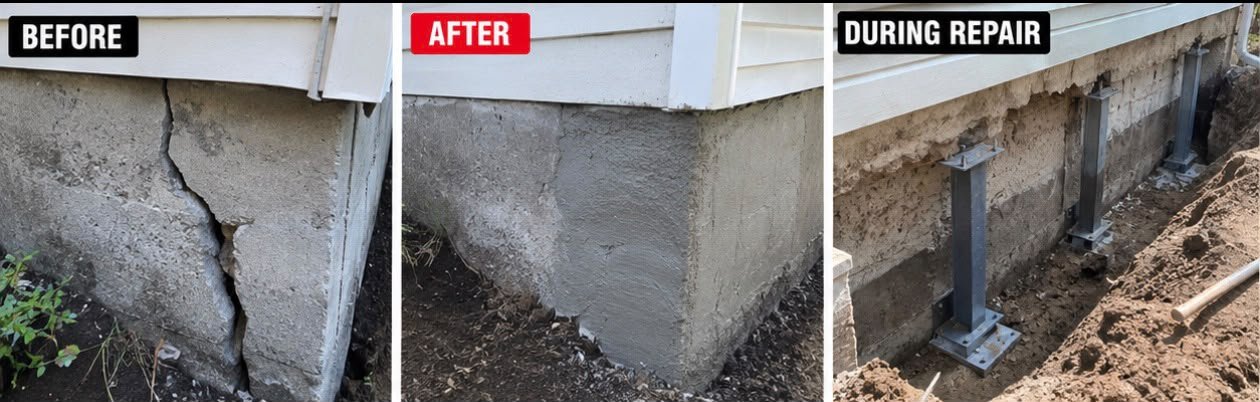
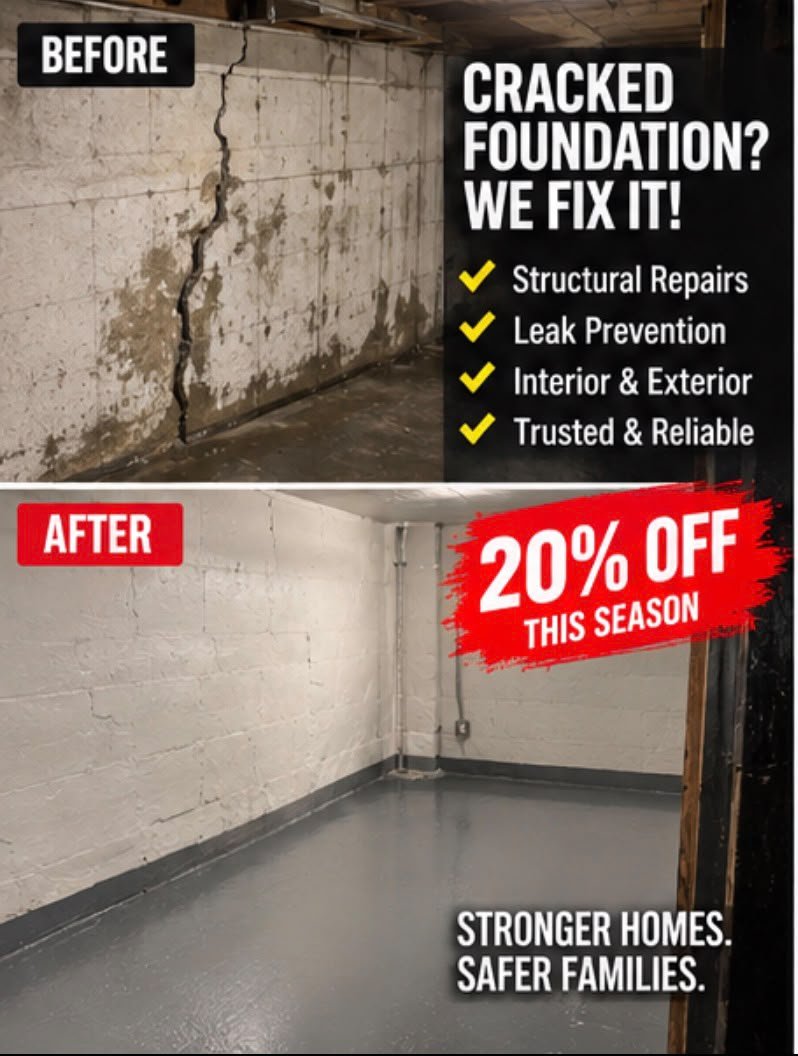
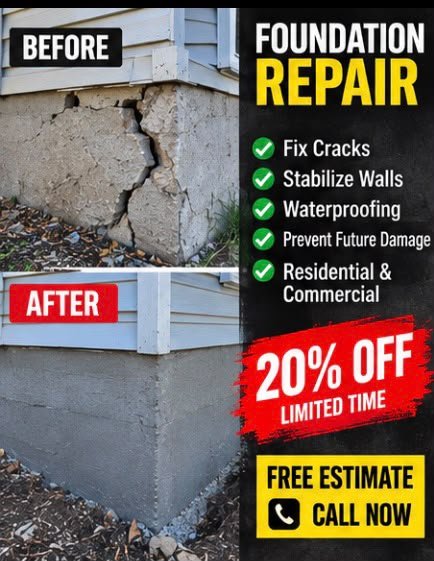
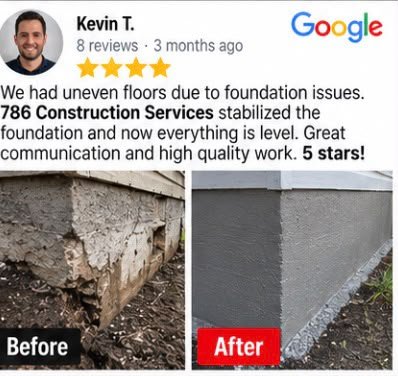
Professional foundation repair services for residential and commercial properties. We focus on identifying foundation issues, using reliable repair methods, and delivering quality workmanship to help restore the stability, safety, and long-term strength of your property. Contact us today for reliable foundation repair services.

foundation repair services — NYC

A clean service-page planning document for foundation repair in New York City. The keyword library is intentionally separated from the customer-facing copy so pages can be written naturally. Do not place all keywords on one page. Use only the phrases that genuinely match the service, borough, neighborhood, and customer intent.

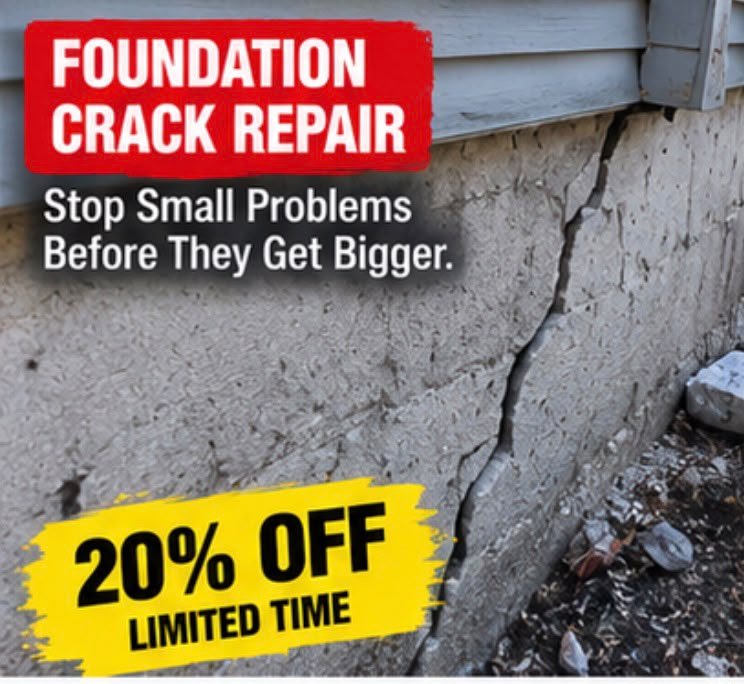
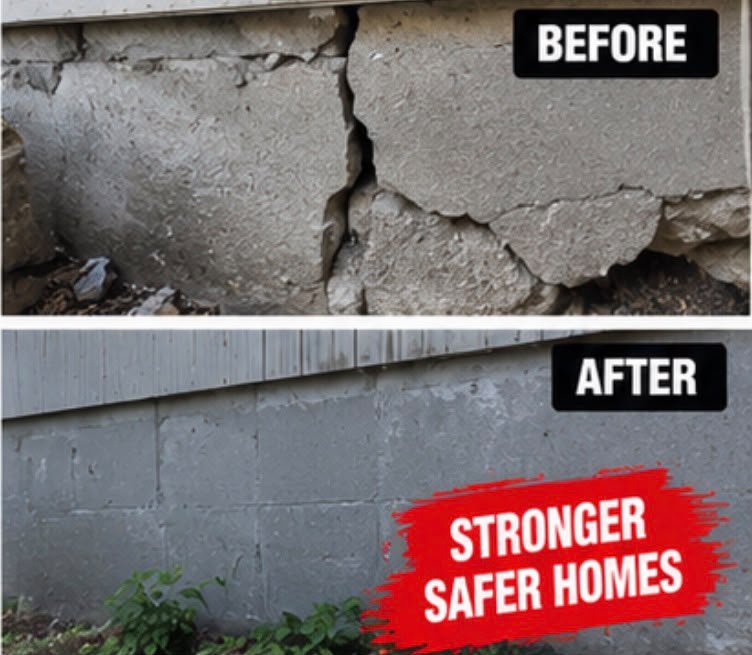
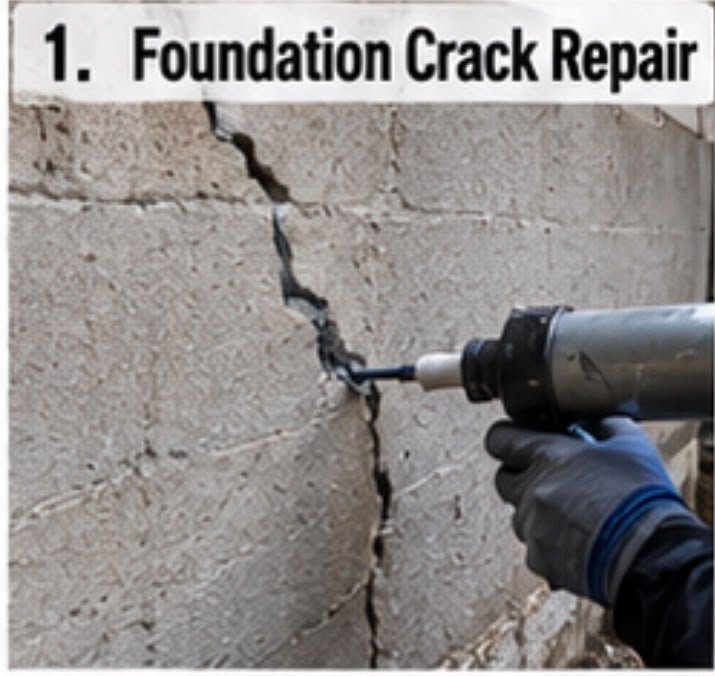
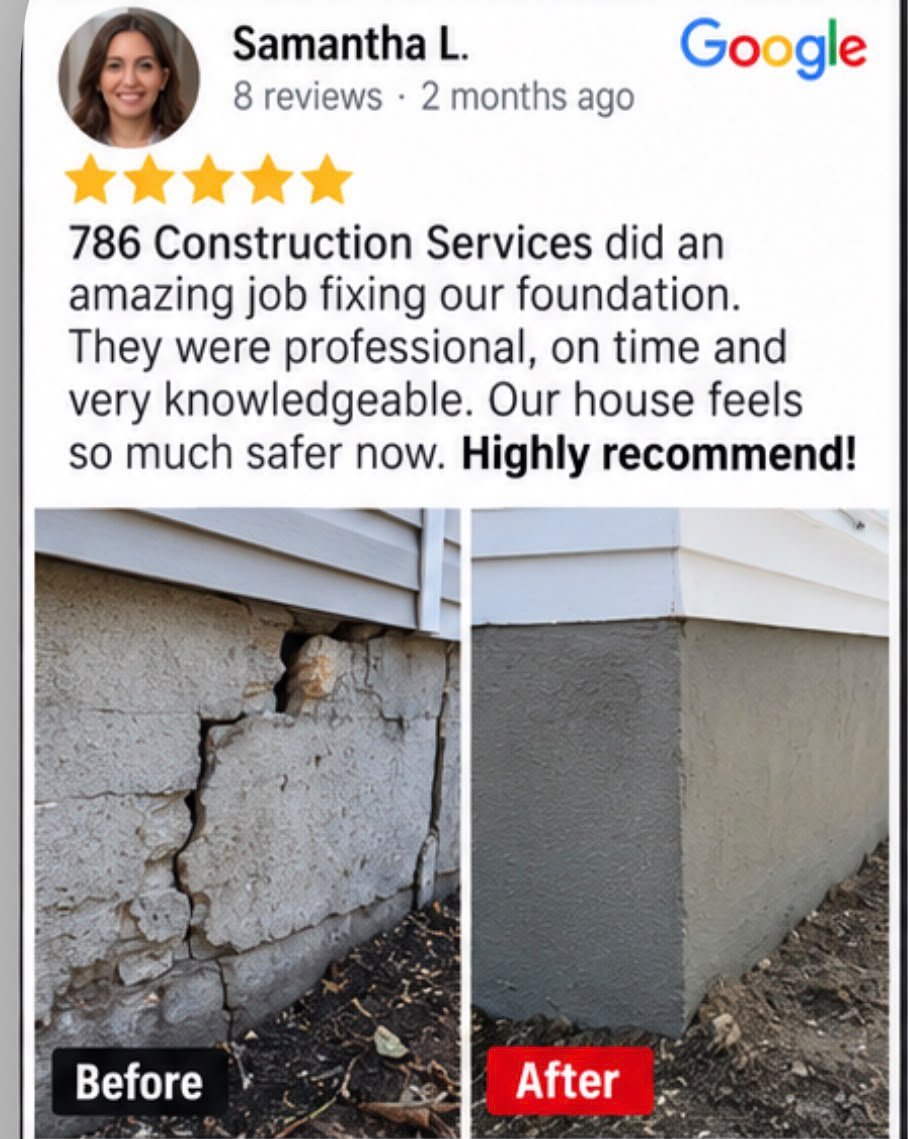
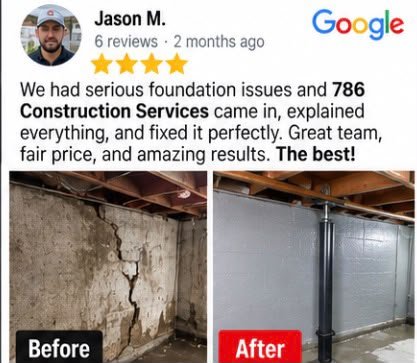
Foundation Crack Repair

Cracks in a foundation can allow moisture in and may also point to movement that deserves a closer look.

We assess the crack pattern, surrounding masonry, and affected area before choosing an appropriate repair approach.

Repairs may address vertical, horizontal, diagonal, or stair-step cracking where the existing construction allows it.

The goal is to restore the damaged area, reduce further deterioration, and leave a clean, durable finish.

For structural movement or significant cracking, the repair scope should follow the appropriate professional or engineered direction.

Bathroom Vanity Installation

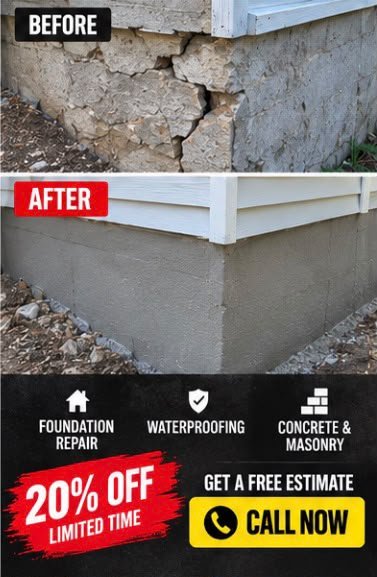
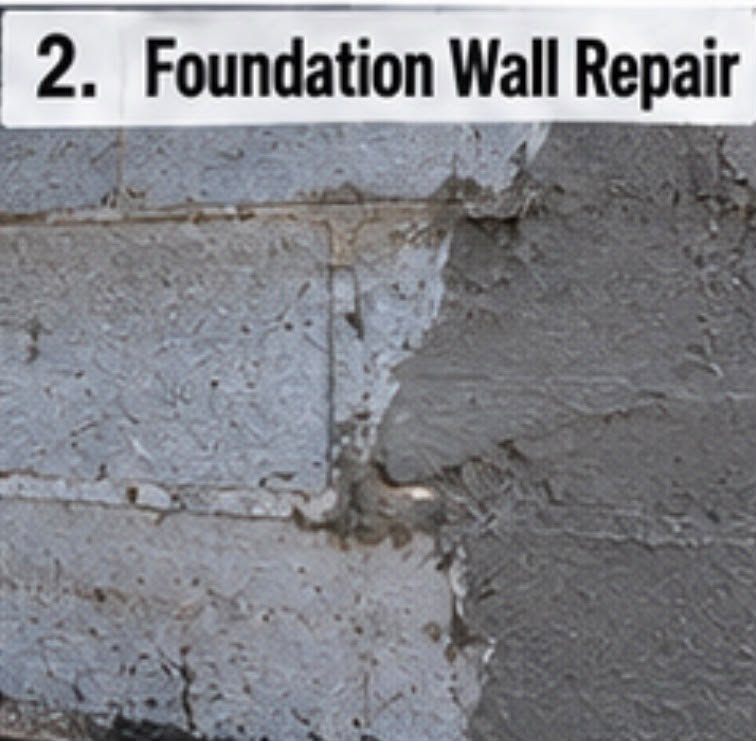
Foundation walls can deteriorate from age, moisture, soil pressure, impact, or long-term movement.

Our work focuses on damaged sections of concrete, block, brick, or stone foundation walls.

Loose and unsound material is addressed before compatible repair materials are installed.

Where needed, the scope can include rebuilding localized sections rather than simply covering visible damage.

A properly repaired wall should be sound, neat, and appropriate for the conditions found on site.

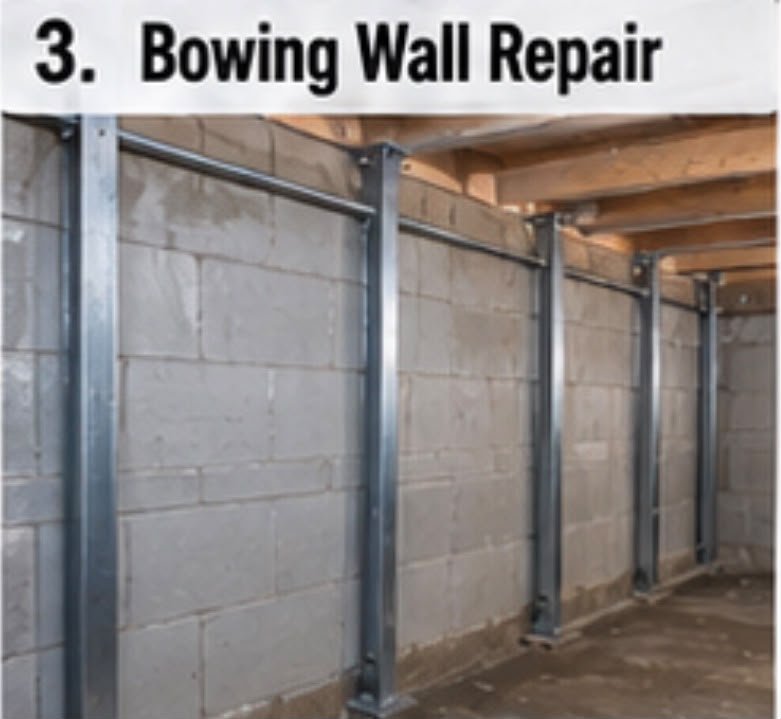
Bowing Foundation Wall Repair

A wall that bows or leans can indicate pressure or movement that should not be treated as a cosmetic crack alone.

The first step is identifying the direction and extent of movement and the conditions around the wall.

Repair can involve stabilization or reinforcement methods selected for the particular structure.

Water and drainage conditions around the foundation may also need attention when they contribute to pressure.

Significant wall movement should be evaluated and repaired under the appropriate structural requirements.

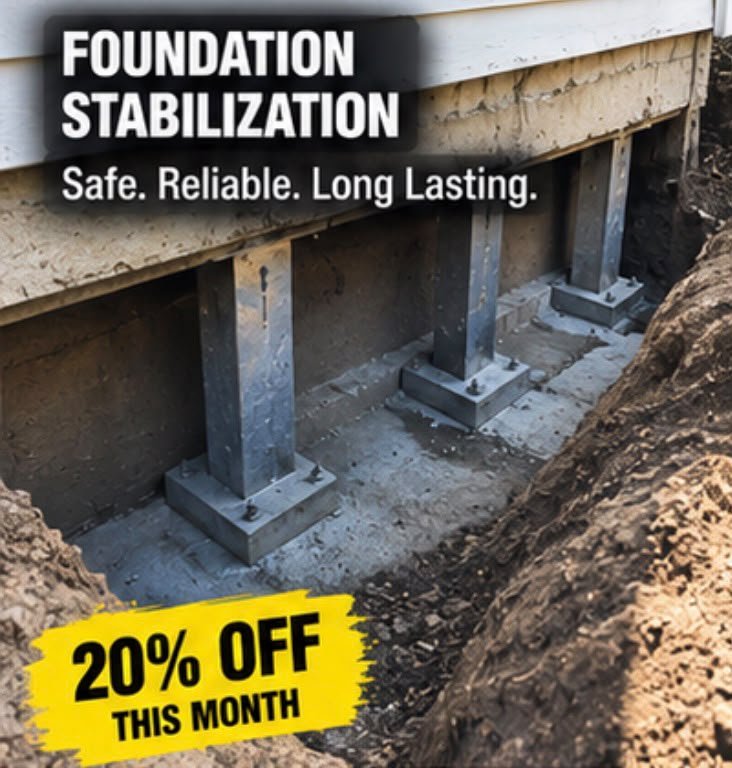
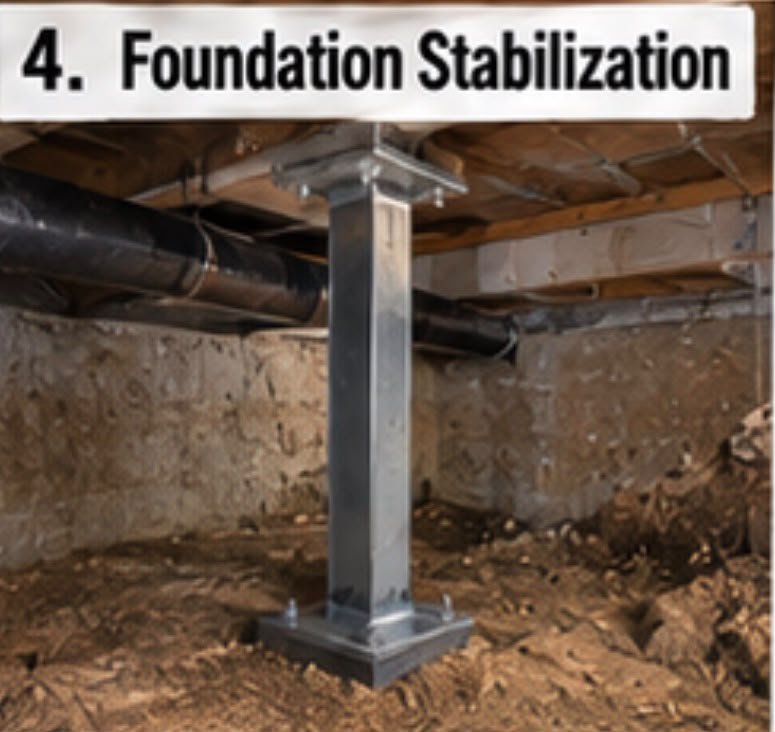
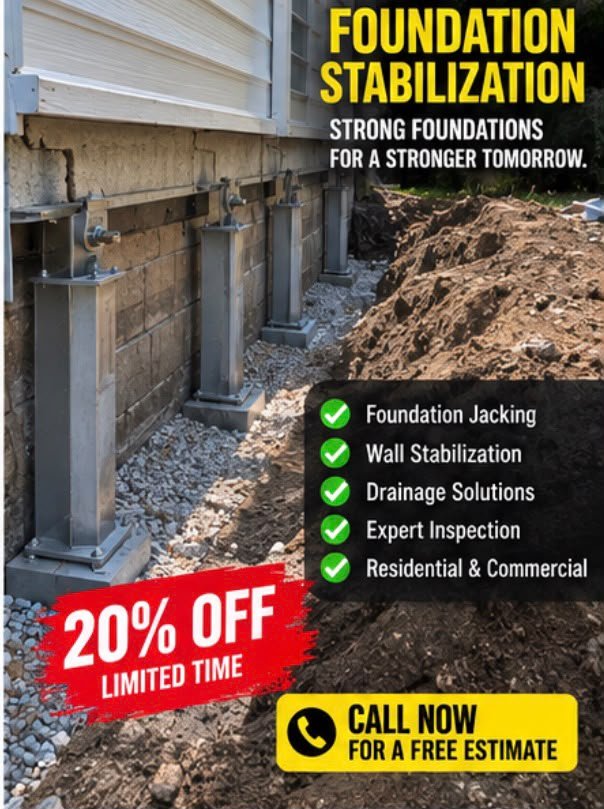
Foundation Stabilization

Foundation stabilization is used when movement, weakness, or loss of support is affecting part of the structure.

The repair plan depends on the existing foundation, soil conditions, access, and the location of the movement.

Work can include localized structural support, reinforcement, or other approved stabilization methods.

The objective is to control movement and provide dependable support rather than simply hide surface symptoms.

Structural stabilization work should follow project-specific engineering and permit requirements when applicable.

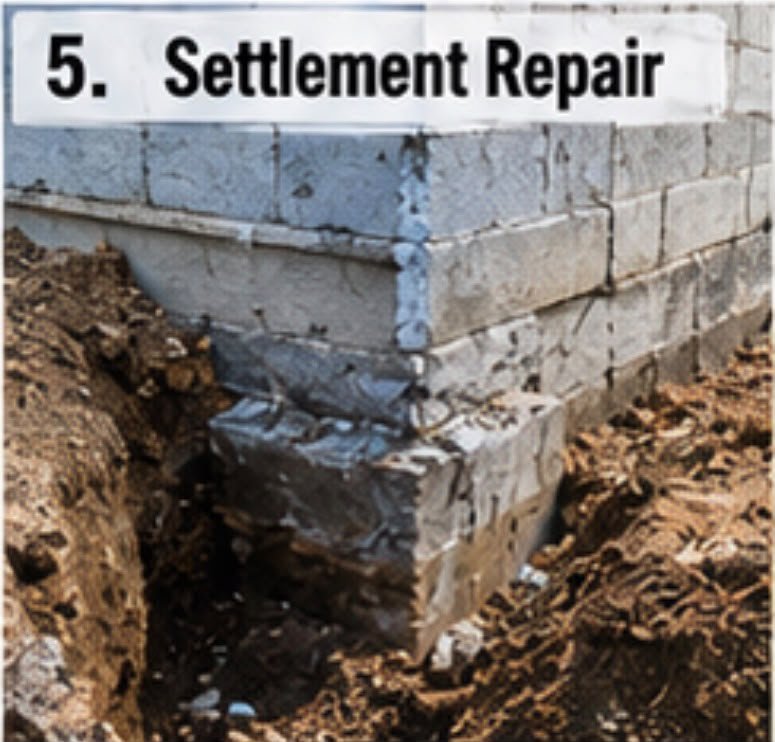
Foundation Settlement Repair

Settlement can show up as foundation cracks, uneven areas, separation, or movement around parts of a building.

A proper repair starts by determining where the movement is occurring and how the foundation is supported.

Depending on conditions, localized support or a more involved stabilization method may be required.

Drainage, soil, and water conditions are considered because they can contribute to continuing settlement.

The repair should address the underlying condition as well as the visible damage whenever practical.

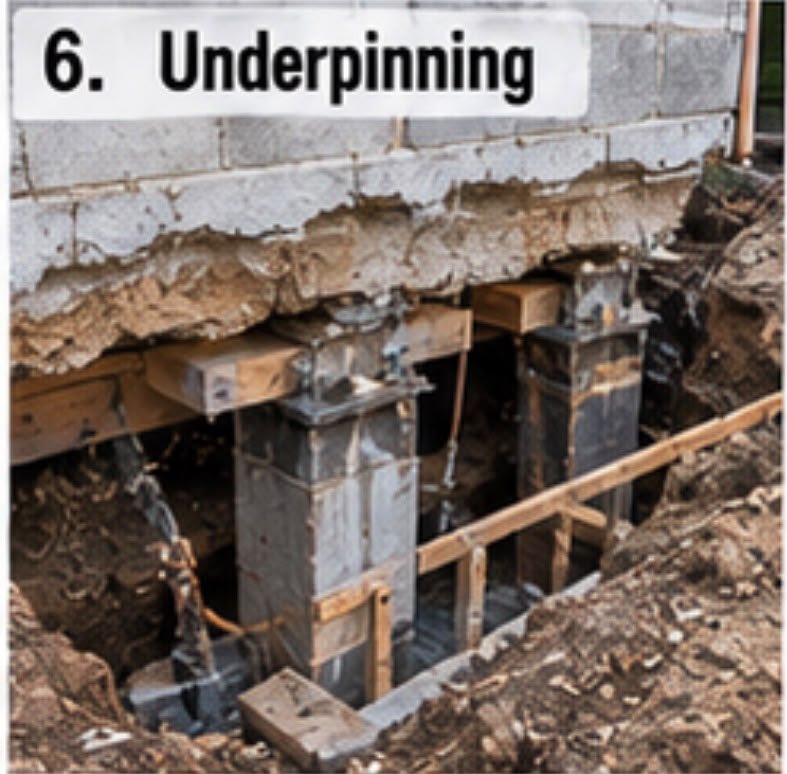
Foundation Underpinning

Underpinning strengthens or extends support beneath an existing foundation when the original support is inadequate.

It is a structural operation that requires careful sequencing, excavation control, and project-specific planning.

The exact underpinning method depends on the building, existing footing, soil, loads, and access.

Temporary support and protection of adjacent construction may be required during the work.

In NYC, underpinning work commonly requires appropriate design, filings, permits, inspections, and professional oversight.

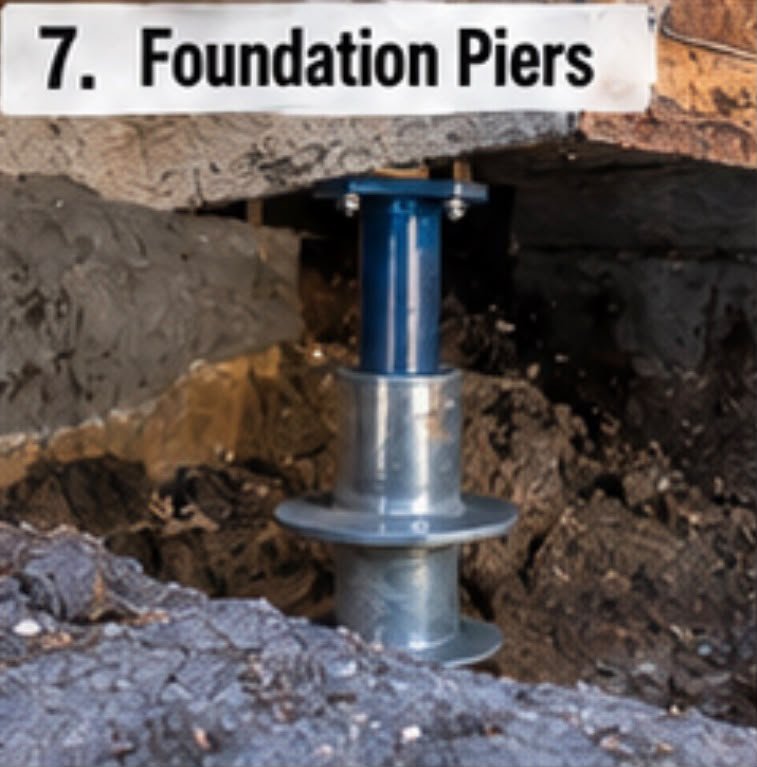
Foundation Pier Installation

Foundation piers may be used as part of an engineered stabilization system for certain settlement conditions.

Pier type, spacing, depth, and connection details depend on structural loads and subsurface conditions.

Installation is not a one-size-fits-all repair and should be based on a project-specific design.

After stabilization, associated cracks or damaged finishes can be repaired as part of the restoration scope.

Where piers are appropriate, the work should follow manufacturer, engineering, and applicable NYC requirements.

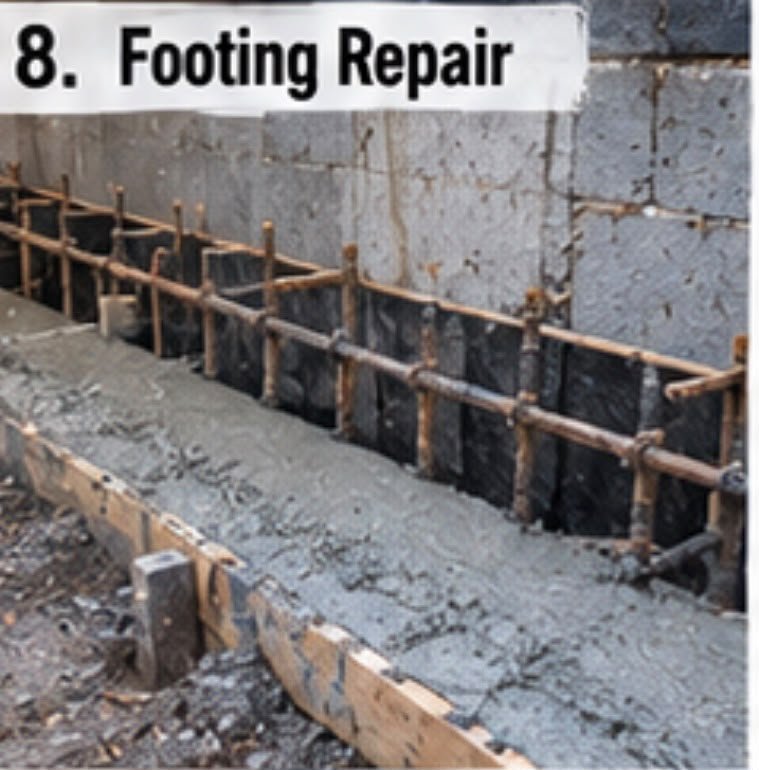
Foundation Footing Repair

Footings transfer building loads into the supporting soil and are a critical part of the foundation system.

Damage, undermining, deterioration, or inadequate support can require localized footing repair or reinforcement.

Access may involve controlled excavation so the existing footing and surrounding conditions can be inspected.

Repair materials and reinforcement are selected according to the condition and structural requirements.

Major footing work should be completed under the appropriate engineered design and permitting process.

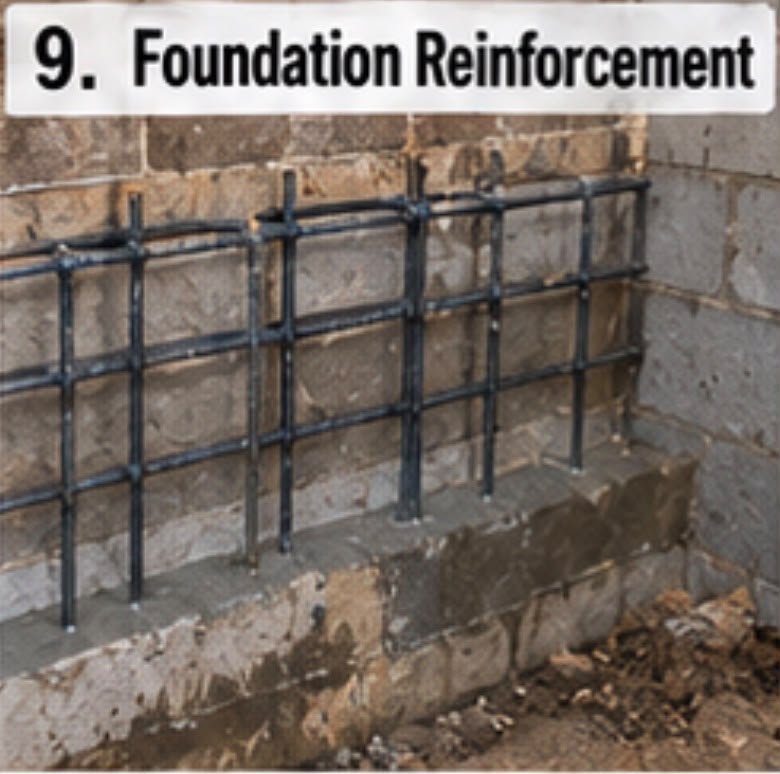
Foundation Reinforcement

Foundation reinforcement strengthens areas that have become inadequate, damaged, or vulnerable to continued movement.

The method can vary widely depending on whether the foundation is concrete, block, brick, or stone.

Reinforcement may be combined with crack repair, wall repair, stabilization, or localized rebuilding.

A good repair plan focuses on load transfer and structural performance rather than appearance alone.

Structural reinforcement details should be based on the actual building condition and required professional direction.

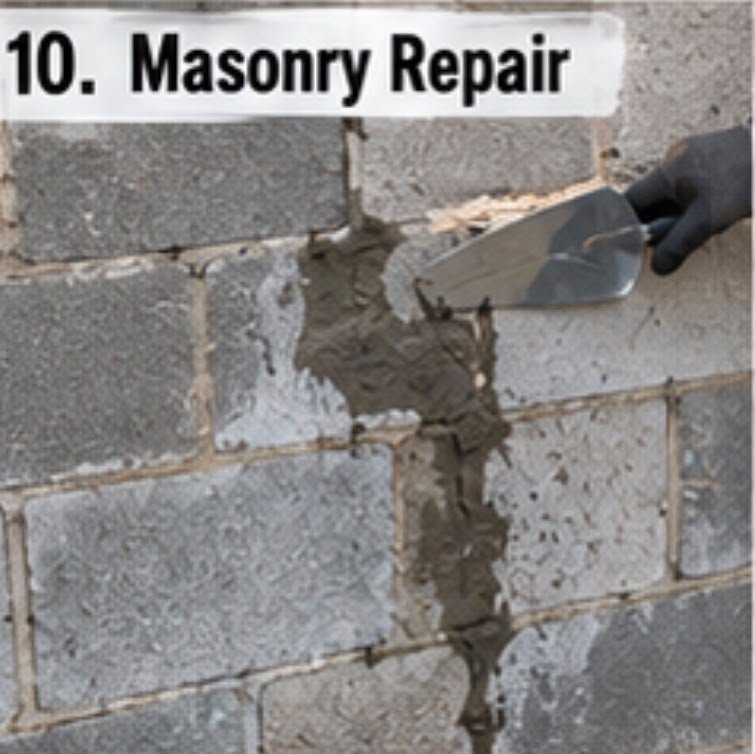
Foundation Masonry Repair

Many NYC foundations include brick, block, or stone masonry that can deteriorate at joints and exposed surfaces.

Repair can include removing loose material, rebuilding localized masonry, and restoring deteriorated joints.

Compatible mortar and masonry materials help preserve a sound bond and a clean finished appearance.

Water entry and drainage conditions should also be addressed when they are contributing to deterioration.

The objective is a durable repair that respects the existing foundation construction rather than a superficial cover-up.

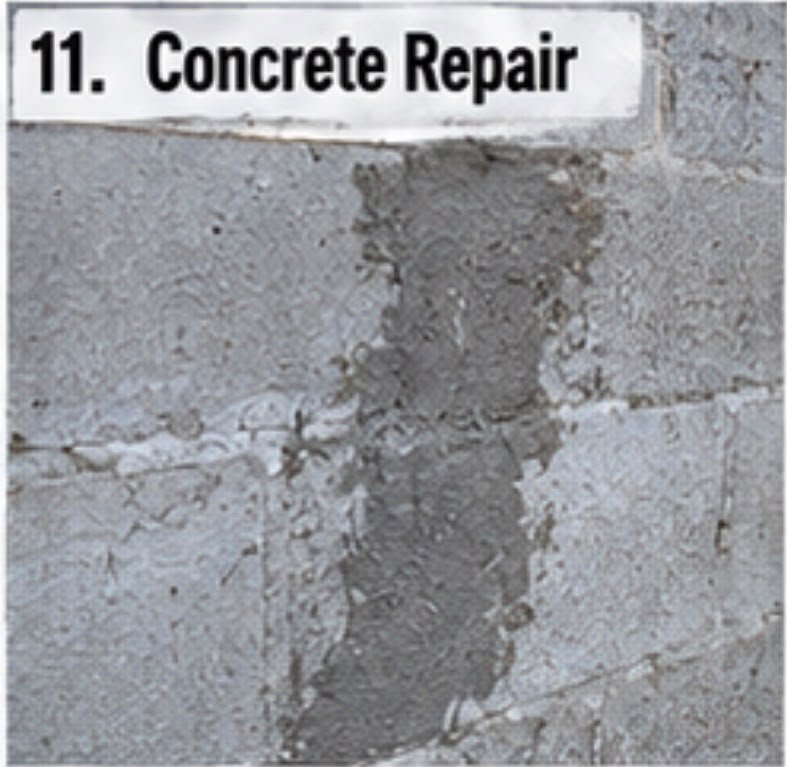
Foundation Concrete Repair

Concrete foundations can develop spalling, cracks, voids, exposed aggregate, or localized deterioration over time.

Unsound concrete is removed as needed so repair materials can bond to a solid substrate.

The repair method depends on the depth, location, moisture exposure, and whether reinforcement is affected.

Finished areas are shaped and protected to provide a clean transition with the existing foundation.

Structural concrete damage requires a repair approach appropriate to the severity and function of the affected area.

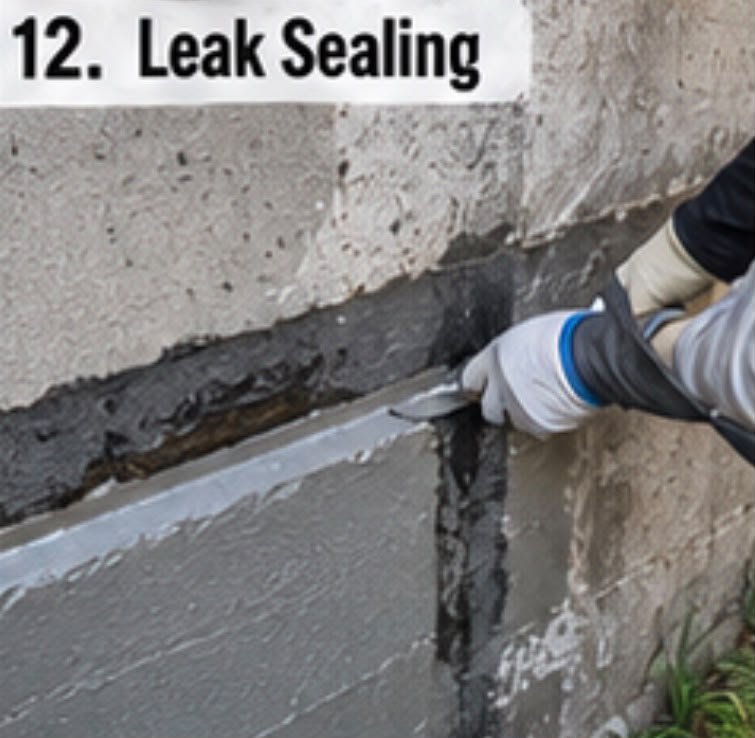
Foundation Leak & Crack Sealing

Water can enter through foundation cracks, joints, penetrations, and deteriorated masonry.

The source and path of the leak should be identified before sealing so the repair targets the actual problem.

Crack and joint treatments are selected based on the substrate, opening, moisture, and movement conditions.

Sealing may be paired with exterior waterproofing or drainage when surface treatment alone will not control water.

The goal is a practical, durable repair that reduces recurring moisture at the foundation.

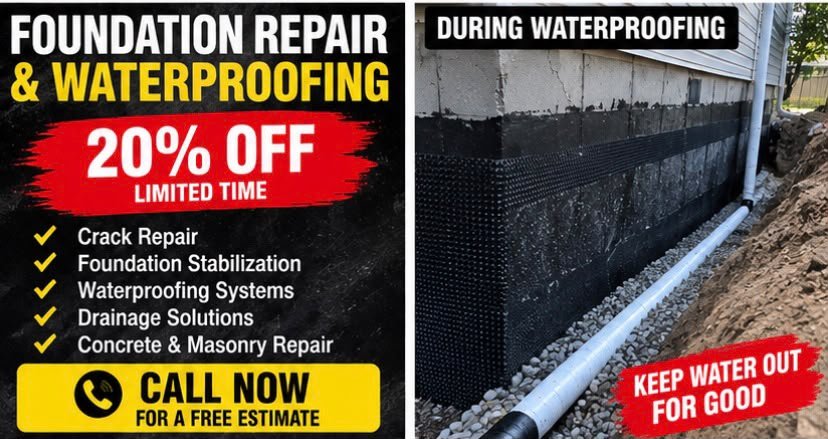
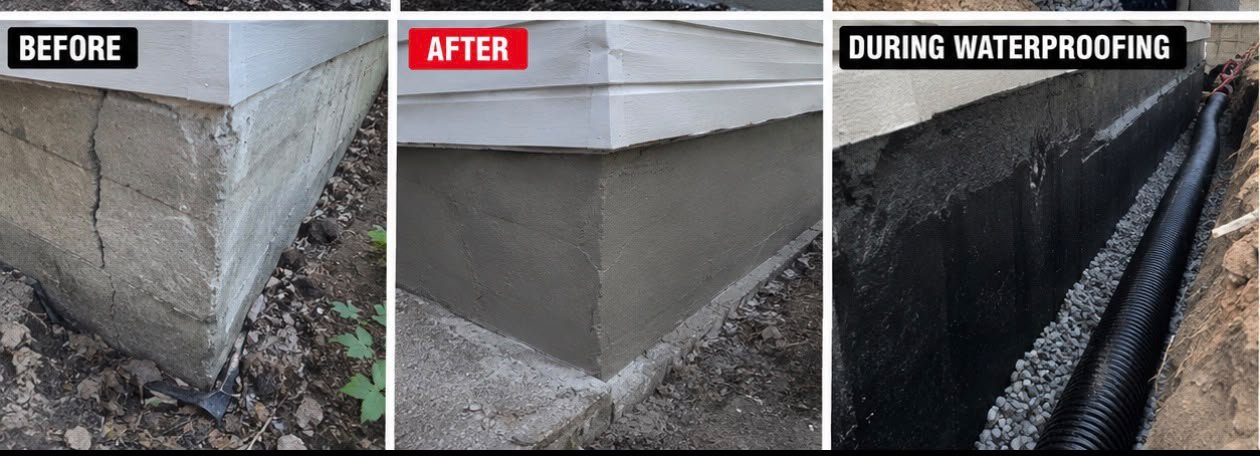
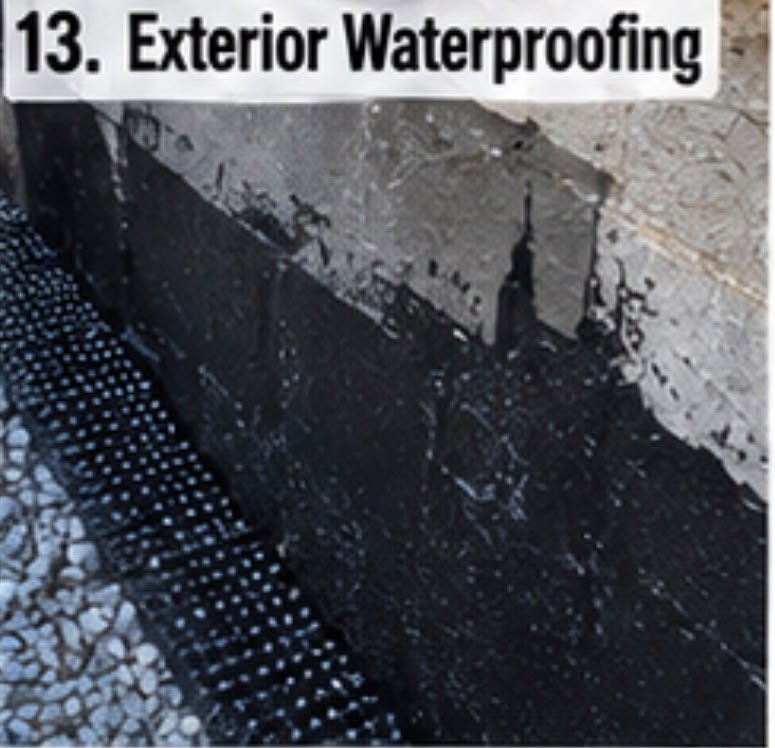
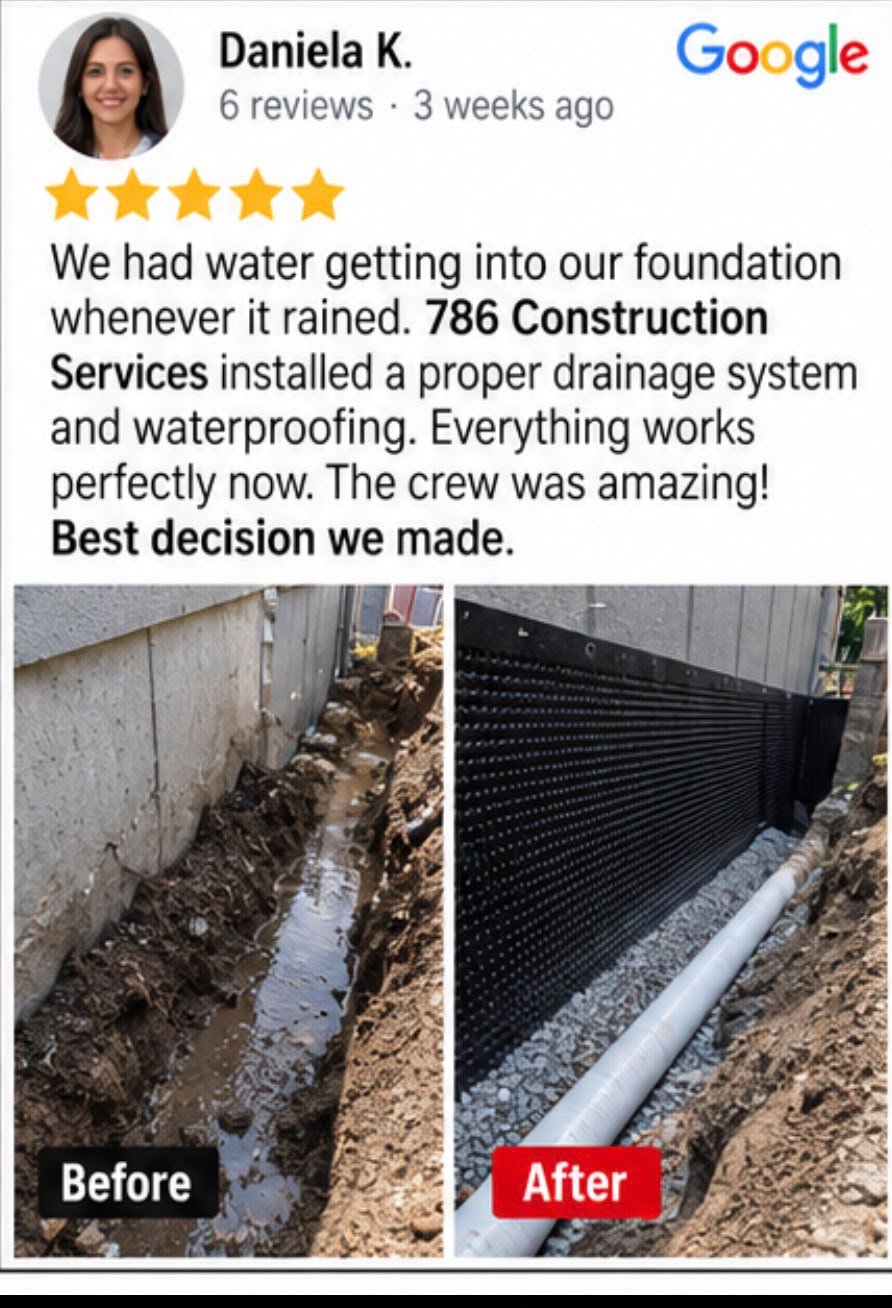
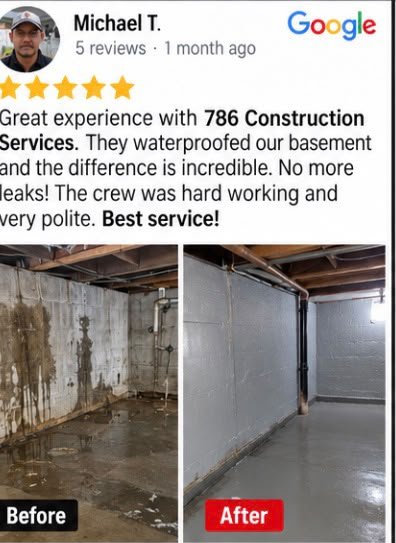
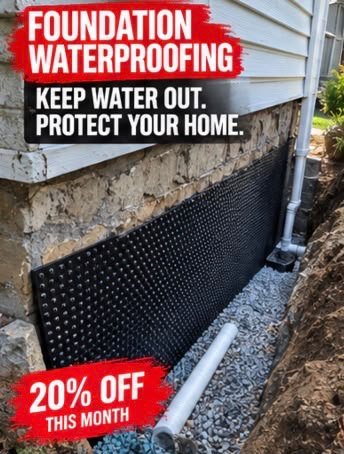
Exterior Foundation Waterproofing

Exterior waterproofing protects below-grade foundation surfaces from direct soil moisture and water exposure.

The work typically requires safe excavation and preparation of the accessible foundation wall.

A suitable waterproofing layer or membrane is installed according to the wall condition and system requirements.

Protection board, drainage components, stone, and proper backfill may be incorporated where the design calls for them.

Exterior waterproofing works best when drainage and grading conditions are considered as part of the complete solution.

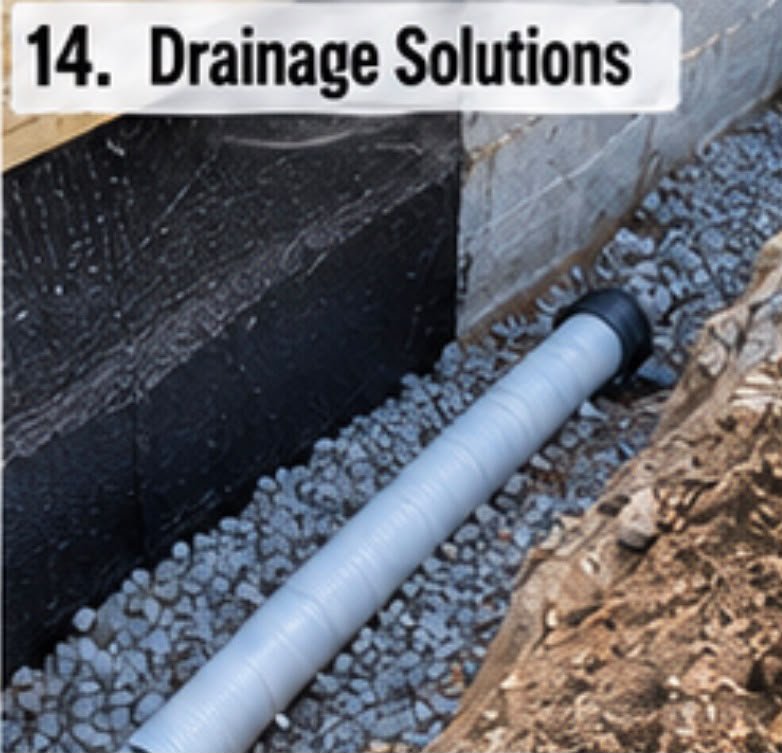
Foundation Drainage Solutions

Poor drainage can keep water against the foundation and contribute to leaks, deterioration, and soil pressure.

Foundation drainage work is planned around the direction of water, grade, discharge location, and existing conditions.

Solutions can include drainage stone, collection piping, footing drainage, or other site-appropriate components.

The system should move water away without creating a new problem elsewhere on the property.

Drainage is often most effective when coordinated with waterproofing and repairs to the affected foundation.

Foundation Drain Tile Repair & Installation

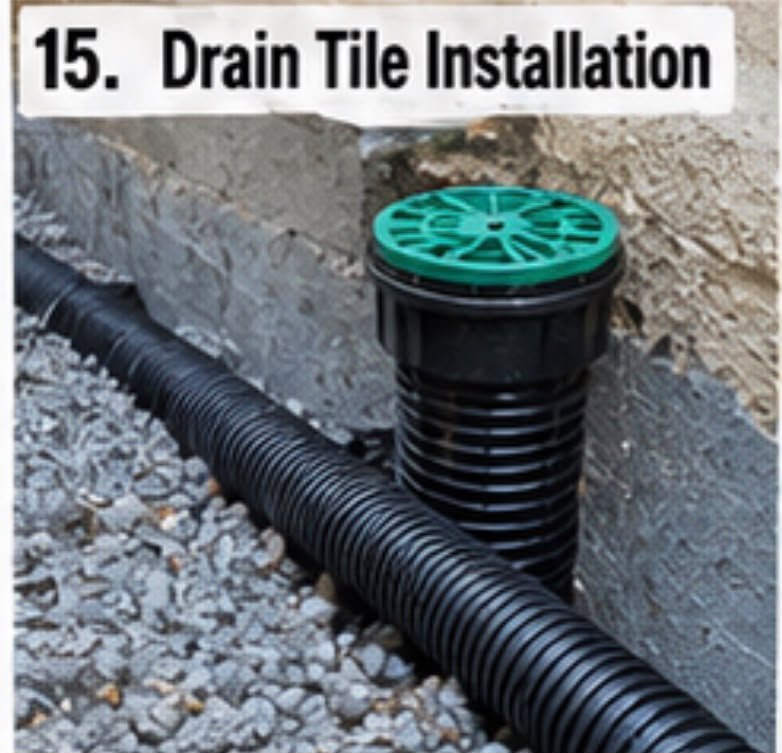
Drain tile or footing drainage helps collect water near the base of a foundation and direct it to an appropriate outlet.

Existing systems can become damaged, clogged, disconnected, or ineffective over time.

Repair or replacement requires confirming elevations, drainage path, pipe condition, and discharge strategy.

Clean stone and appropriate drainage materials are installed around the piping as required by the system.

The completed drainage work should complement the waterproofing and foundation repair rather than operate in isolation.

Foundation Excavation & Repair

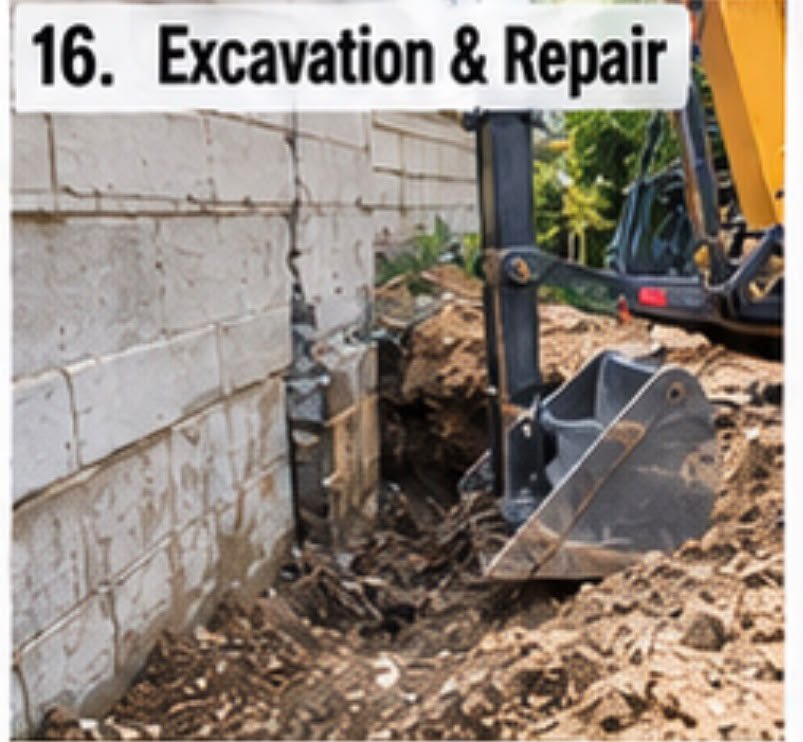
Some foundation defects can only be properly accessed by excavating along the exterior wall.

Excavation is planned around utilities, adjacent structures, soil stability, access, and worker safety.

Once exposed, the foundation can be cleaned and evaluated for cracks, deterioration, leaks, or damaged masonry.

Repairs, waterproofing, and drainage work can then be completed before controlled backfilling.

Deep or structurally sensitive excavation requires the appropriate protection, design, and NYC approvals.

Foundation Parging & Protective Coating

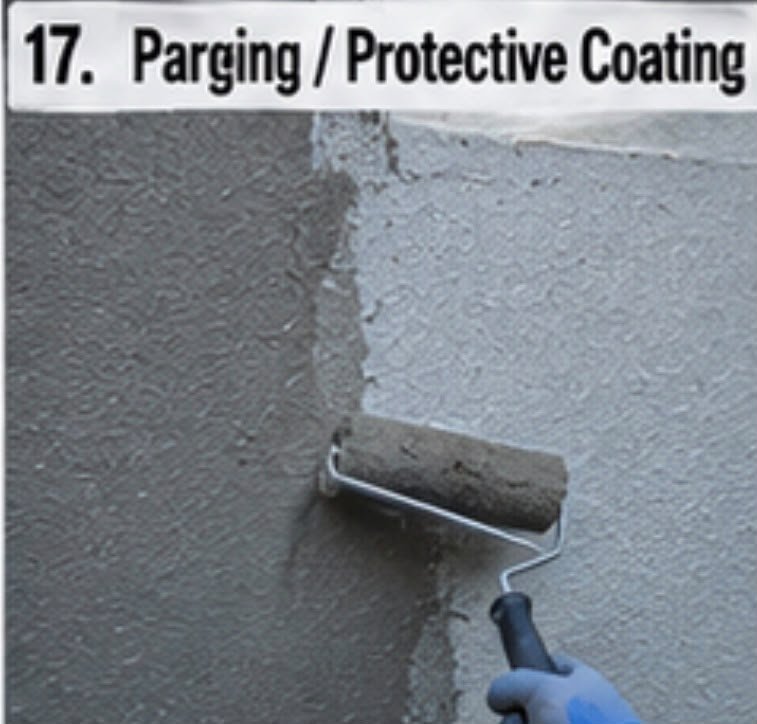
Parging restores the exposed surface of masonry or concrete foundations where the existing finish is worn or deteriorated.

Loose material is removed and the substrate is prepared before a compatible cementitious coat is applied.

The finish can improve appearance while also providing an additional protective surface over sound foundation material.

Parging is not a substitute for structural repair when cracks, movement, or serious deterioration are present.

Where moisture is involved, the underlying water source should be addressed rather than simply covered.

Foundation Structural Support

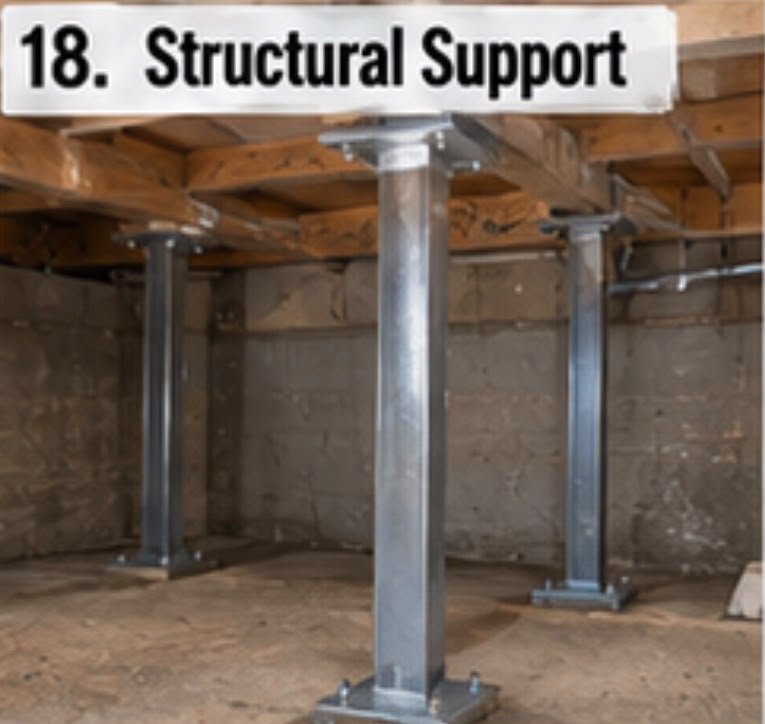
Structural support work addresses foundation areas that are no longer providing dependable support to the building.

Site conditions are reviewed to determine where support is needed and how work can be performed safely.

The scope can include temporary support during repairs and permanent support as part of the finished system.

Adjacent framing, masonry, footings, and soil conditions may all affect the repair approach.

Any significant structural support work should follow the applicable NYC design, filing, and inspection requirements.

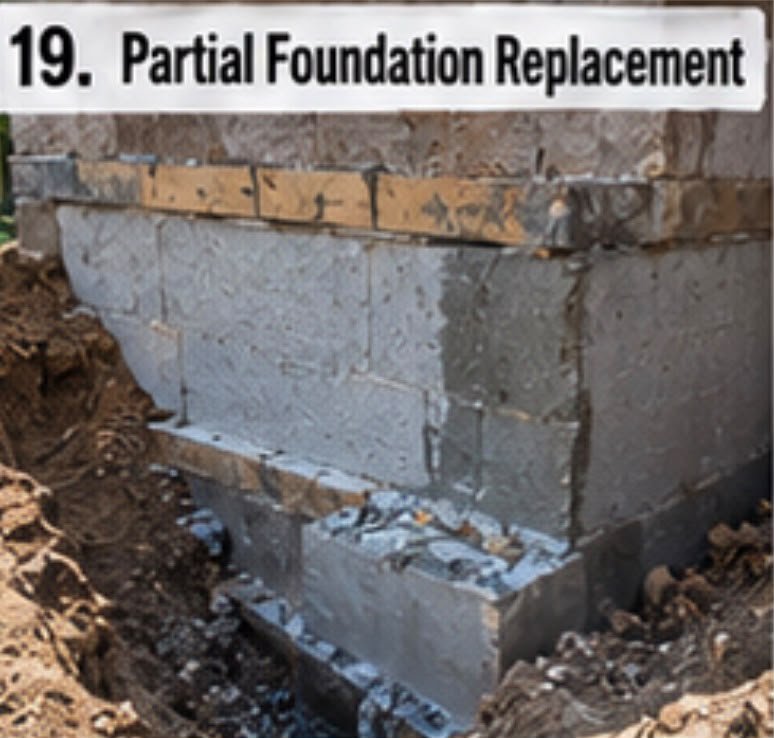
Partial Foundation Rebuild & Replacement

Severely deteriorated foundation sections may require controlled removal and reconstruction instead of patching.

The work area must be planned so the building remains properly supported throughout the repair sequence.

Replacement materials and reinforcement should be compatible with the existing structure and required loads.

Waterproofing, drainage, and exterior restoration can be coordinated with the rebuild where applicable.

Partial replacement is significant structural work and should follow required engineering, permits, inspections, and safety procedures.

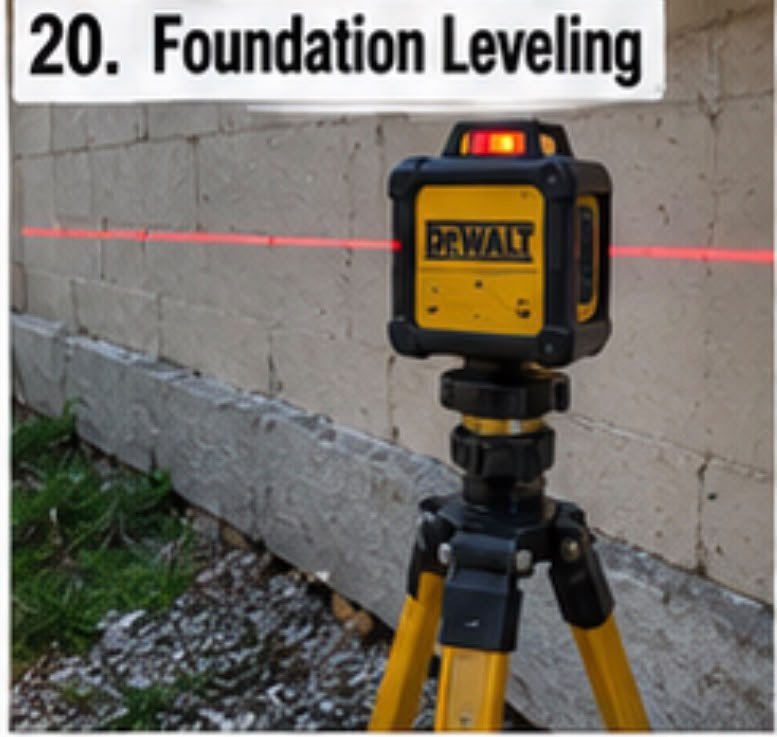
Foundation Leveling

Foundation leveling addresses areas affected by settlement or uneven support where correction is technically appropriate.

Measurements and site conditions help determine whether leveling, stabilization, or another repair method is suitable.

The process must account for the existing structure and avoid forcing movement without a proper plan.

Related cracks or damaged masonry can be repaired after the structural condition is addressed.

For significant movement, leveling should be performed according to professional structural guidance.

Testimonials

Special Offers

Take Advantage of these great
offers from 786 builders

With free Inspections and estimates, simply submit a Free Quote request to get started.

Meet Our Team

How It Works

1

Planning

Planning is the first step where project requirements, scope, and budget are defined.

2

Approvals

Approvals involve getting all necessary permits and legal permissions from relevant authorities before work begins.

3

Design

Design includes creating detailed plans, layouts, and structural drawings based on client needs

4

Construction

Construction is the execution phase where the actual building work is carried out according to approved designs

5

Completion

Completion is the stage where all construction work is finalized and finishing touches are added

6

Scrubbing & Transferring

Scrubbing & Transferring involves final cleaning, quality checks, and handing over the completed project to the client

Connect with out local team,
Schedule your free Consultation below!

Fast Response

We respond to all estimate requests in 24 hrs or less.

Professional Advice

We can help you plan your next roofing project

Pressure Estimate

Free Estimate and no high pressure sales tactics

Satisfaction Guaranteed

Pay only once the job when you're satisfied

Frequently Asked Questions FAQs

It depends on the size of the room and how much is changing. A straightforward update can move faster than a full gut renovation with plumbing, electrical, waterproofing and custom tile. A realistic schedule should be based on the actual scope, material availability and required inspections.

Yes, in many bathrooms a tub can be converted to a walk-in shower. The existing drain location, floor structure, waterproofing approach, shower dimensions and plumbing layout should be checked before the final design is approved.

Wet areas need an appropriate water-management system. Tile and grout are the visible finish; the assembly behind them is what helps protect the structure from repeated moisture exposure.

Often, yes. Keeping major plumbing fixtures near their existing locations can reduce the amount of relocation work. It is not always the best design choice, but it is worth comparing before moving a toilet, tub, shower or vanity.

A full remodel can include demolition, rough plumbing and electrical work, wall and floor preparation, waterproofing, tile, shower or tub installation, vanity, toilet, lighting, painting, trim, accessories and final cleanup. The written proposal should clearly state what is and is not included.

Choose based on how the bathroom is actually used. A walk-in shower can make daily access easier and create a more open feel, while a bathtub may be more useful for families with young children or anyone who regularly prefers soaking.

Start with the overall layout and the items that affect dimensions and rough plumbing. After that, coordinate the vanity, shower or tub, tile, fixtures, lighting and paint so the finishes work together and nothing conflicts during installation.

Sometimes, but only when the existing surface and floor assembly are suitable. Height changes, loose tile, movement, moisture, transitions and the condition of the substrate all matter. Covering a bad base usually creates a bad finished floor.

A cleaner layout, well-sized vanity, good lighting, consistent tile choices, clear glass and less visual clutter can make a small bathroom feel more open. The goal is not to cram in more features; it is to use the available space well.

Permit requirements depend on the location and the exact work being performed. Cosmetic finish changes may be treated differently from plumbing, electrical, structural or layout work. The scope should be checked against local requirements before construction starts.

Focus on the parts you cannot easily see later: sound substrate, waterproofing, plumbing connections, ventilation, proper installation and clean transitions. Keep product information and care instructions for the finishes and fixtures that were installed.

Compare the scope, not just the total price. Look at demolition, disposal, waterproofing, tile area, fixtures, plumbing and electrical allowances, painting, cleanup, exclusions, change-order terms and warranty language. Two estimates with different scopes are not truly the same price.

Contact form

Scroll to Top