Spring Sale! Limited Time Offer:
50% Materials Plus no Payments and no interest for 2 years

786 Construction Roofing provides replacement services to homeowners throughout the East Coast — with reliability, value and quality in mind. Contact us today.

NYC Roofing Services – Roof Repair, Replacement & Leak Protection

786 Construction provides professional roofing services in NYC designed to help protect homes, brownstones, mixed-use buildings, apartment complexes, commercial properties, and rooftop systems from water leaks, storm damage, structural wear, and long-term weather exposure.

Our team focuses on safe, durable, NYC DOB code-compliant roofing solutions using professional workmanship, high-quality materials, and reliable installation methods built for New York City’s climate and building types.

We specialize in roof repair NYC, roof replacement Brooklyn, flat roof installation, brownstone roof restoration, EPDM and TPO roofing systems, roof leak repair, gutter and drainage installation, and commercial roofing services throughout NYC.

All work is performed with attention to NYC Building Code requirements, including NYC Building Code §1509 Roof Coverings, NYC Building Code §1512 Roof Drainage, NYC Existing Building Code roof repair requirements, and applicable NYC DOB safety regulations for roof access, structural work, and rooftop installations.
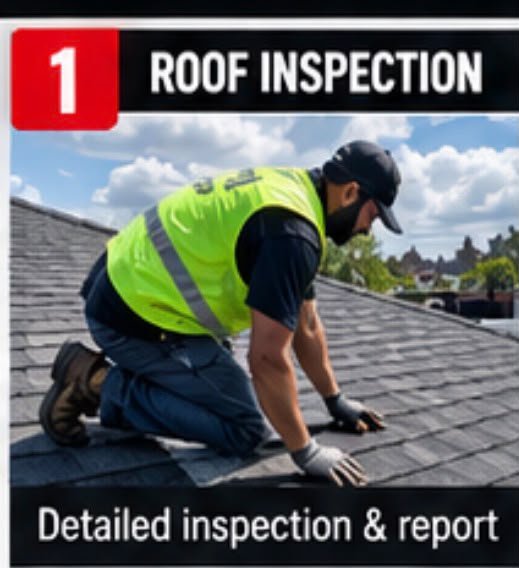
Roof Inspection

A practical first step for owners who need to understand the roof condition before choosing repair, maintenance or replacement.

When a property needs roof inspection & condition assessment, the right scope depends on the existing roof system, surrounding details and the condition found on site. The work should start with a clear review of the affected area so the repair or replacement addresses the actual roofing condition rather than simply covering a symptom.

Important details may include roof edges, seams, flashing, penetrations, drainage points and transitions between materials. The selected materials and installation method should be compatible with the existing or new roof system and appropriate for the project conditions.

  • Common signs the service may be needed
  • What is inspected before work begins
  • Typical repair or replacement workflow
  • Material/system compatibility
  • Photos of relevant real projects
  • Clear estimate or site-visit call to action

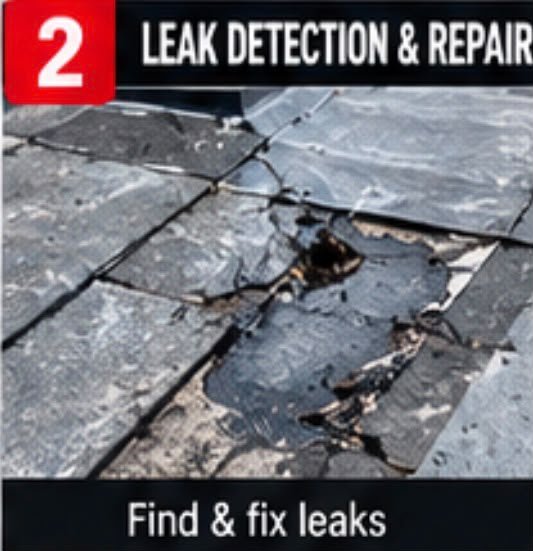
Roof Leak Detection & Repair

Troubleshooting and targeted repair for active or recurring leaks around membranes, shingles, flashing and roof penetrations.
When a property needs roof leak detection & repair, the right scope depends on the existing roof system, surrounding details and the condition found on site. The work should start with a clear review of the affected area so the repair or replacement addresses the actual roofing condition rather than simply covering a symptom.

Important details may include roof edges, seams, flashing, penetrations, drainage points and transitions between materials. The selected materials and installation method should be compatible with the existing or new roof system and appropriate for the project conditions.
  • Common signs the service may be needed
  • What is inspected before work begins
  • Typical repair or replacement workflow
  • Material/system compatibility
  • Photos of relevant real projects

Clear estimate or site-visit call to action

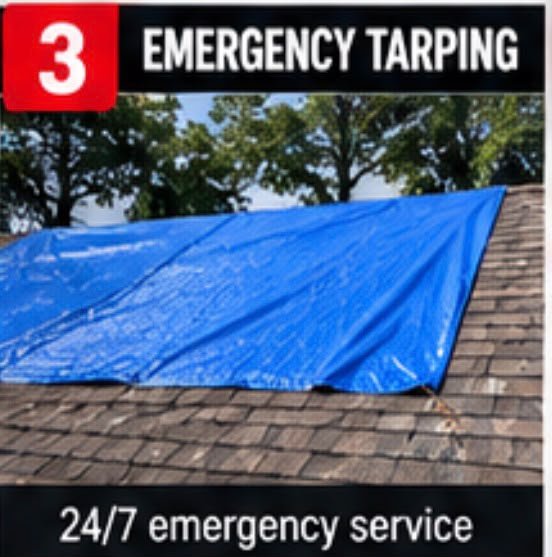
Emergency Roof Tarping & Temporary Protection

Short-term weather protection intended to reduce additional exposure until permanent roofing work can be completed.

When a property needs emergency roof tarping & temporary protection, the right scope depends on the existing roof system, surrounding details and the condition found on site. The work should start with a clear review of the affected area so the repair or replacement addresses the actual roofing condition rather than simply covering a symptom.

Important details may include roof edges, seams, flashing, penetrations, drainage points and transitions between materials. The selected materials and installation method should be compatible with the existing or new roof system and appropriate for the project conditions.
  • Common signs the service may be needed
  • What is inspected before work begins
  • Typical repair or replacement workflow
  • Material/system compatibility
  • Photos of relevant real projects

Clear estimate or site-visit call to action

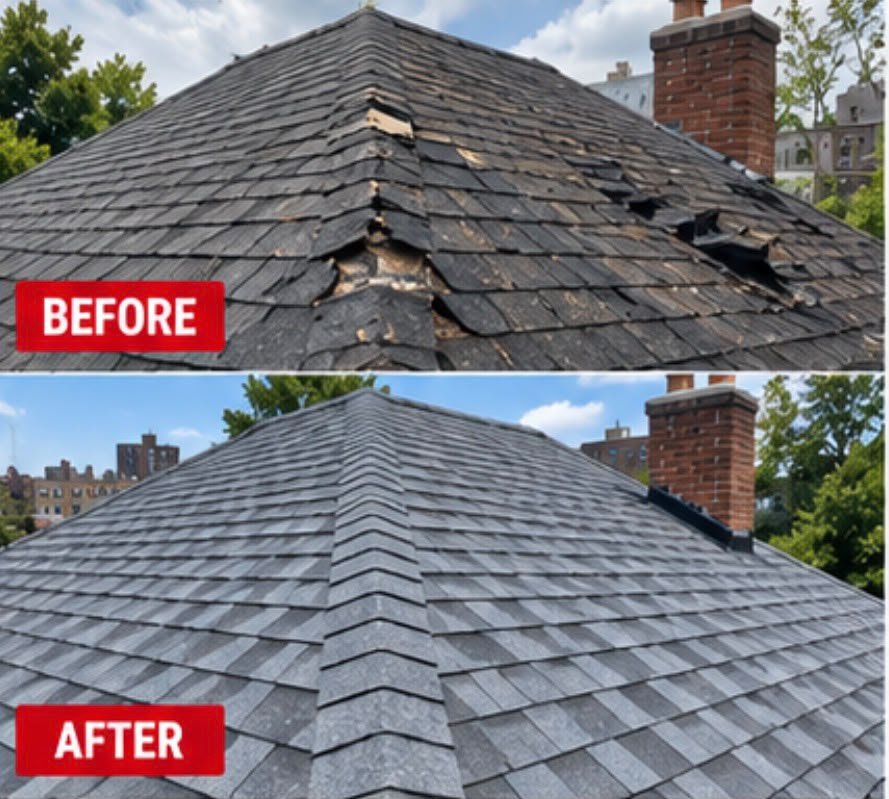
Shingle Roof Installation

A practical first step for owners who need a durable, weather-resistant roof installed with proven asphalt shingle systems.

When a property needs shingle roof installation, the right approach depends on the roof structure, local climate conditions and the shingle type selected. The work should start with a clear inspection of the deck and existing roofing so the installation is built on a solid, properly prepared base rather than simply layering new material over old problems.

Important details may include underlayment, flashing, ridge vents, valleys, drip edges and proper nailing patterns. The selected shingles and installation method should be compatible with the roof’s slope, ventilation needs and local building codes, ensuring long-term durability and warranty compliance.

  • Common signs the service may be needed
  • What is inspected before installation begins
  • Typical shingle installation workflow
  • Shingle type/system compatibility
  • Photos of relevant real projects
  • Clear estimate or site-visit call to action

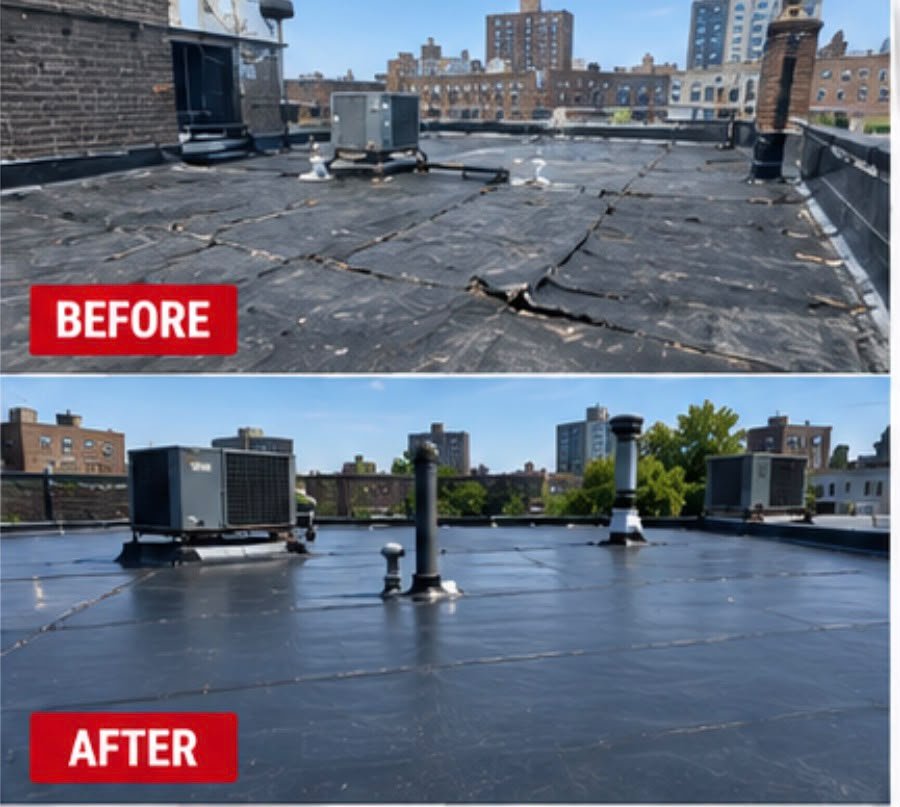
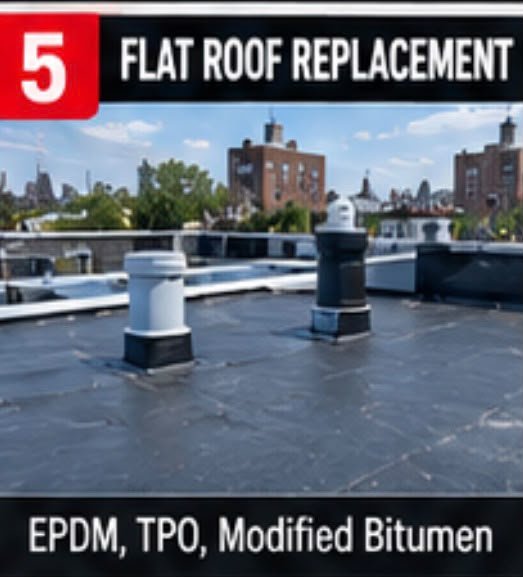
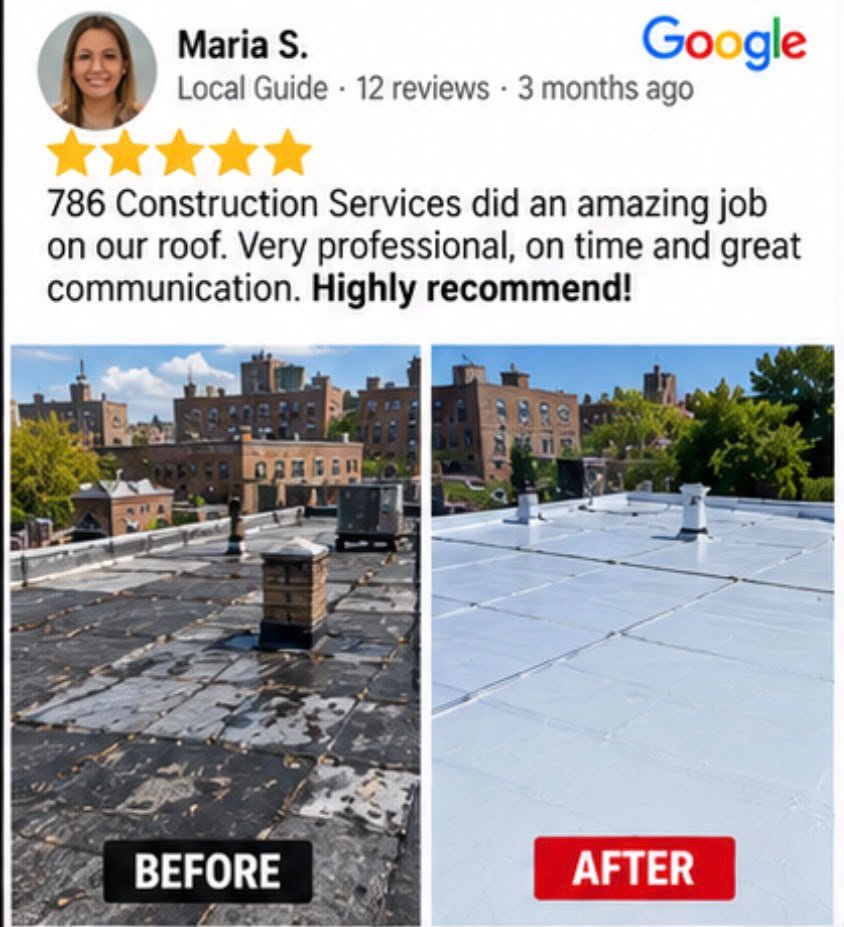
Flat Roof Replacement

Complete low-slope roof replacement planning when the existing system is too deteriorated for a practical localized repair.

When a property needs flat roof replacement, the right scope depends on the existing roof system, surrounding details and the condition found on site. The work should start with a clear review of the affected area so the repair or replacement addresses the actual roofing condition rather than simply covering a symptom.

Important details may include roof edges, seams, flashing, penetrations, drainage points and transitions between materials. The selected materials and installation method should be compatible with the existing or new roof system and appropriate for the project conditions.
  • Common signs the service may be needed
  • What is inspected before work begins
  • Typical repair or replacement workflow
  • Material/system compatibility
  • Photos of relevant real projects
  • Clear estimate or site-visit call to action

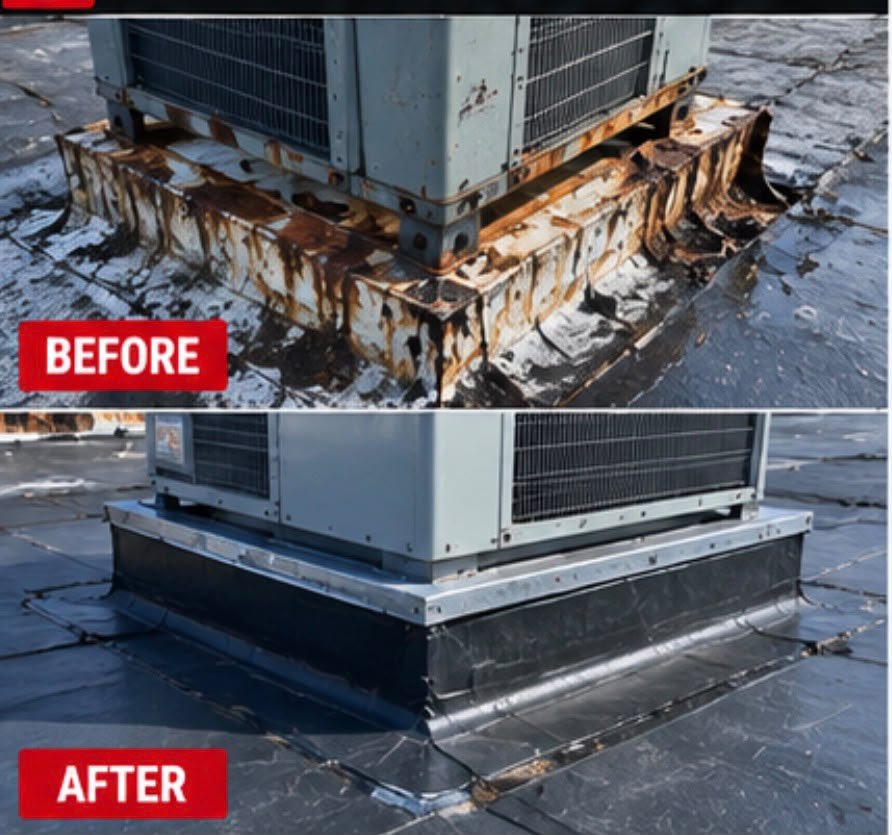
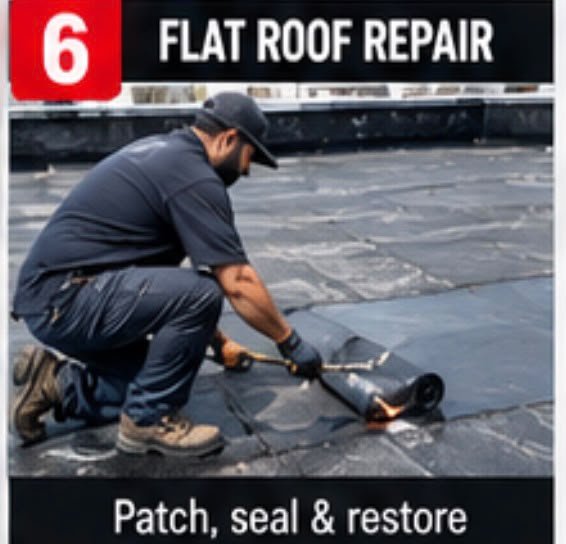
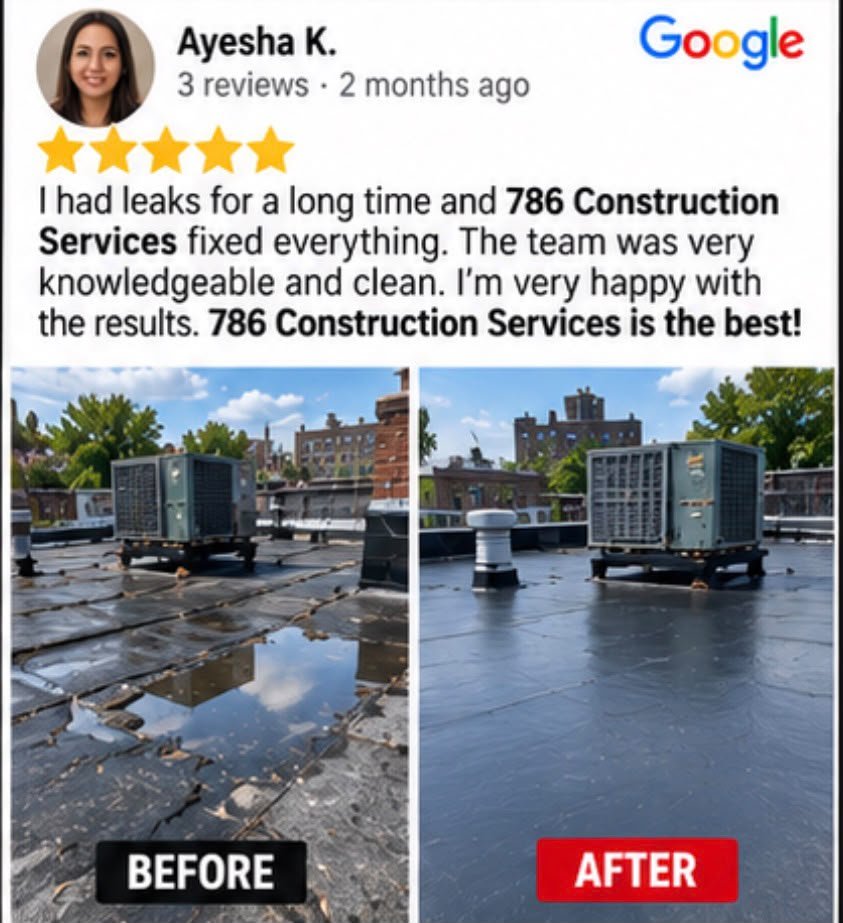
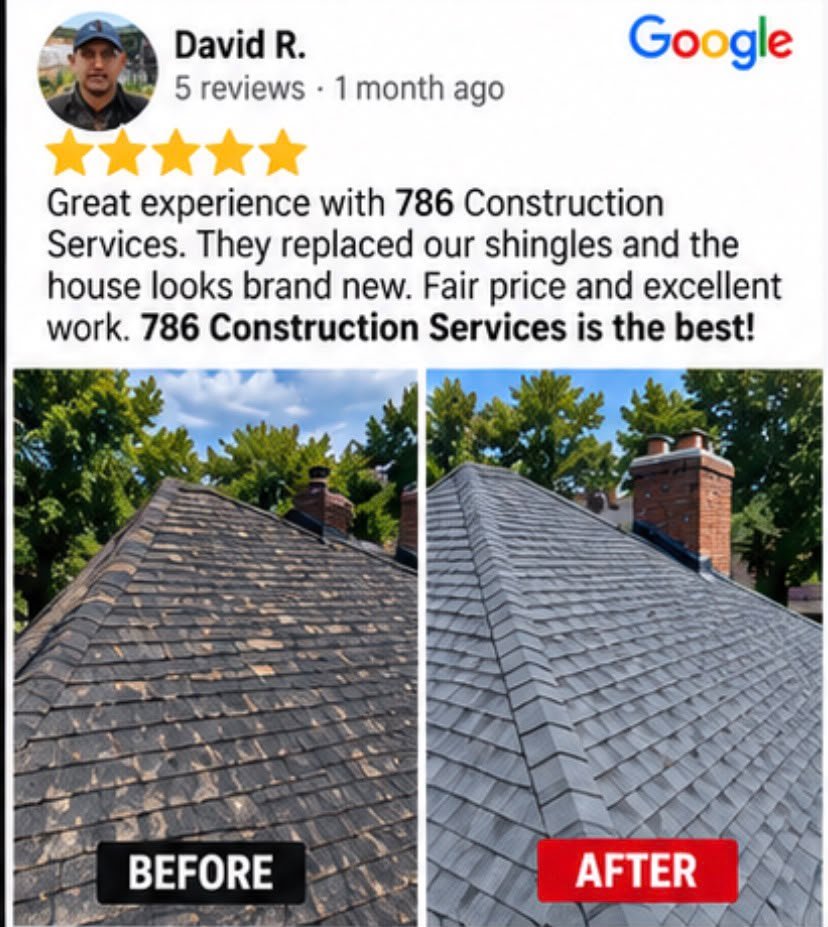
Flat Roof Repair

Focused repair for open seams, damaged membrane areas, failed flashing, penetrations and localized deterioration.

When a property needs flat roof repair, the right scope depends on the existing roof system, surrounding details and the condition found on site. The work should start with a clear review of the affected area so the repair or replacement addresses the actual roofing condition rather than simply covering a symptom.

Important details may include roof edges, seams, flashing, penetrations, drainage points and transitions between materials. The selected materials and installation method should be compatible with the existing or new roof system and appropriate for the project conditions.
  • Common signs the service may be needed
  • What is inspected before work begins
  • Typical repair or replacement workflow
  • Material/system compatibility
  • Photos of relevant real projects
  • Clear estimate or site-visit call to action

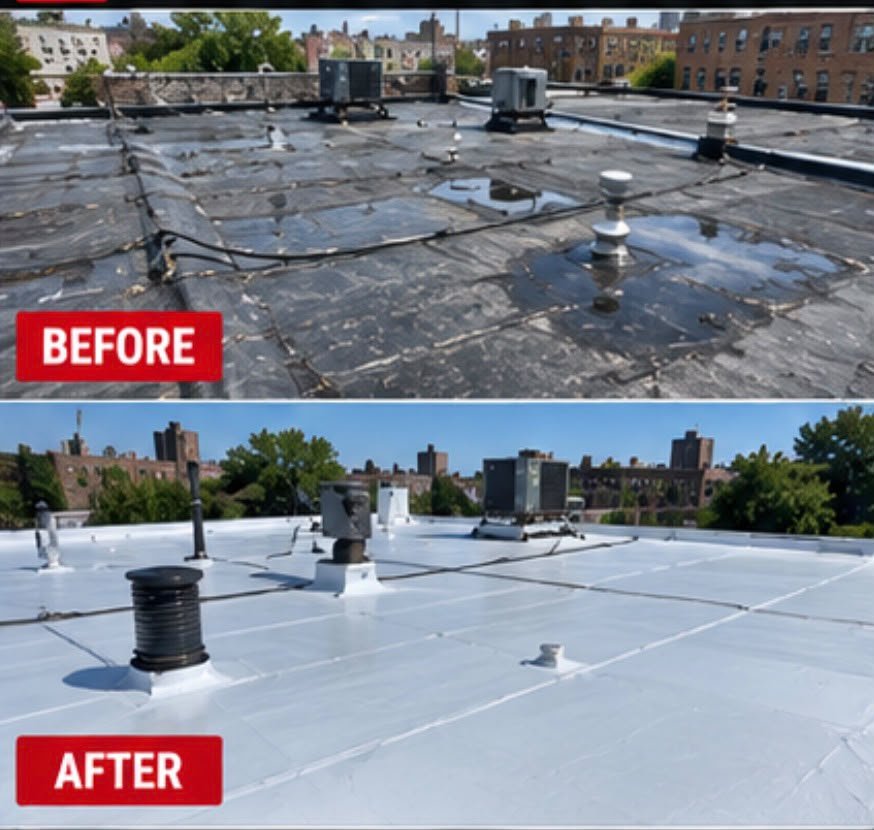
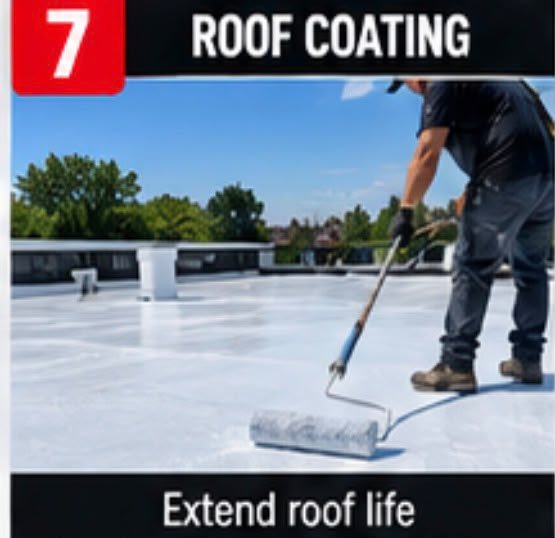
Roof Coating

Restoration-oriented work for eligible existing roofs where a compatible coating system may be appropriate after preparation and repairs.
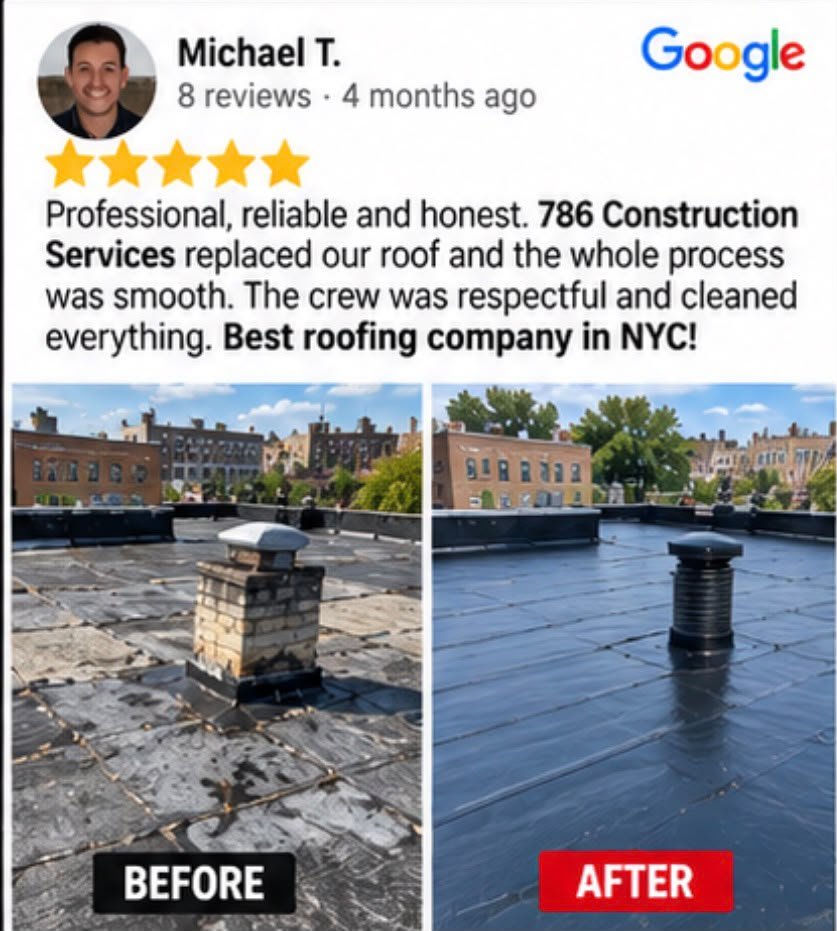
When a property needs roof coating & restoration, the right scope depends on the existing roof system, surrounding details and the condition found on site. The work should start with a clear review of the affected area so the repair or replacement addresses the actual roofing condition rather than simply covering a symptom.
Important details may include roof edges, seams, flashing, penetrations, drainage points and transitions between materials. The selected materials and installation method should be compatible with the existing or new roof system and appropriate for the project conditions.

  • Common signs the service may be needed
  • What is inspected before work begins
  • Typical repair or replacement workflow
  • Material/system compatibility
  • Photos of relevant real projects
  • Clear estimate or site-visit call to action

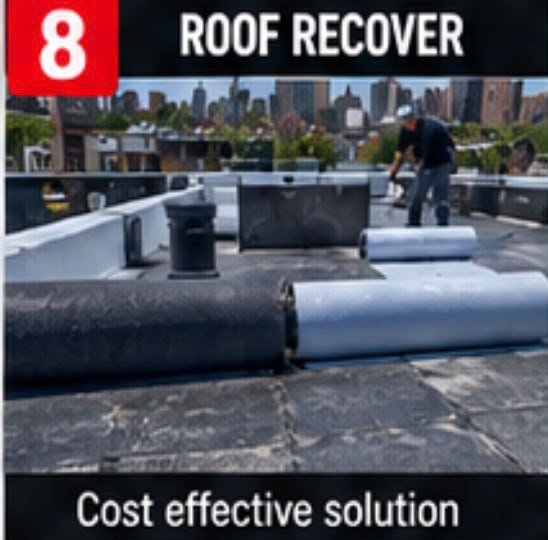
Roof Recover

A practical first step for owners who need to extend roof life without a full tear-off, where the existing roof condition allows it.

When a property needs a roof recover, the right approach depends on the condition of the existing roof deck, current material and how many layers are already in place. The work should start with a clear evaluation of the existing surface so the new roofing is applied only when the base is sound enough to support it, rather than covering hidden damage or moisture issues.

Important details may include existing roof condition, insulation, flashing, drainage and code requirements on layering. The selected recover system and installation method should be compatible with the existing roof type and appropriate for the building’s structural load limits.

  • Common signs the service may be needed
  • What is inspected before work begins
  • Typical roof recover workflow
  • Material/system compatibility
  • Photos of relevant real projects
  • Clear estimate or site-visit call to action

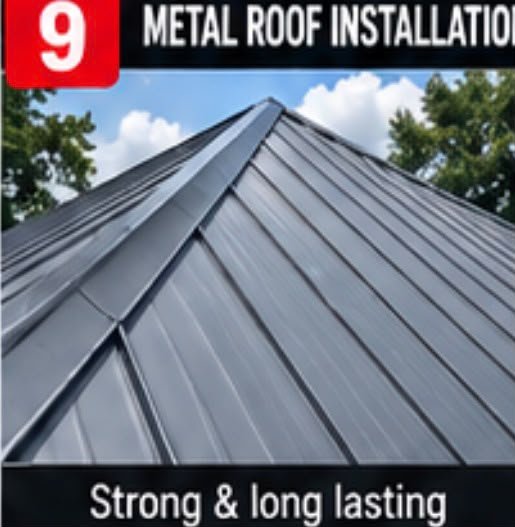
Metal Roof Installation

A practical first step for owners who need a long-lasting, low-maintenance roofing system built for durability and energy efficiency.

When a property needs metal roof installation, the right approach depends on the roof structure, panel type and the building’s design requirements. The work should start with a clear assessment of the deck and framing so the installation is properly supported and aligned, rather than simply fitting panels over an unprepared surface.

Important details may include panel type, seams, fasteners, underlayment, flashing and expansion allowances. The selected metal system and installation method should be compatible with the roof’s slope, climate exposure and local building codes, ensuring proper drainage and long-term performance.

  • Common signs the service may be needed
  • What is inspected before installation begins
  • Typical metal roof installation workflow
  • Panel/system compatibility
  • Photos of relevant real projects
  • Clear estimate or site-visit call to action

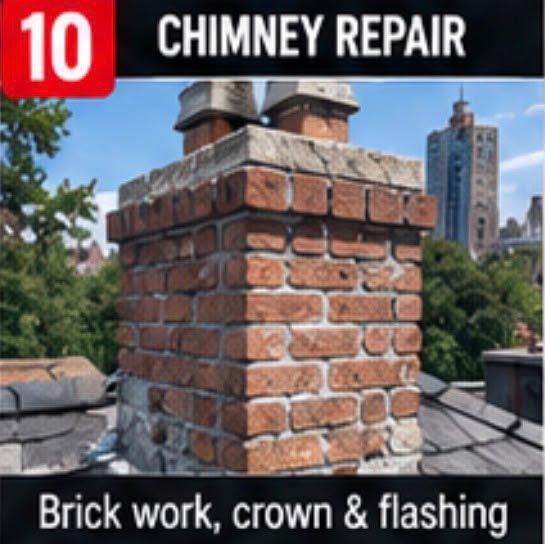
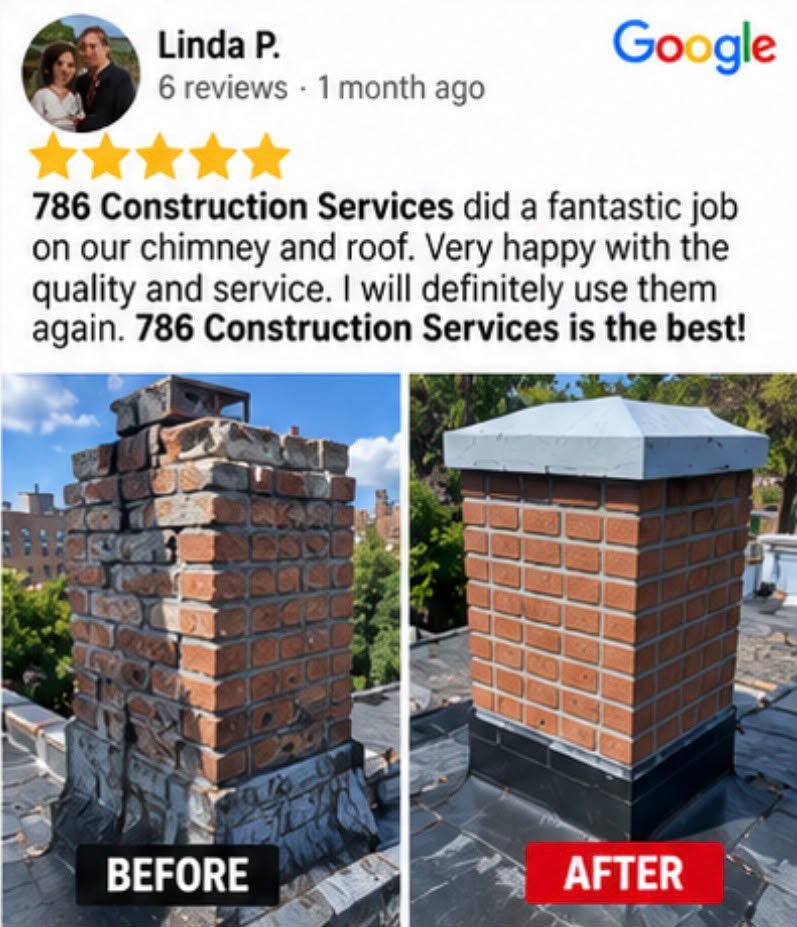
Chimney Repair

A practical first step for owners who need to fix chimney damage before it leads to leaks or structural issues in the surrounding roof area.

When a property needs chimney repair, the right approach depends on the chimney material, its condition and how it interfaces with the roof around it. The work should start with a clear inspection of the chimney structure and the flashing around its base so the repair addresses the actual source of damage rather than simply patching visible cracks.

Important details may include chimney flashing, mortar joints, crown condition, cap and the seal between the chimney and roofing material. The selected repair materials and method should be compatible with the chimney’s construction and appropriate for preventing future water intrusion.

  • Common signs the service may be needed
  • What is inspected before work begins
  • Typical chimney repair workflow
  • Material/system compatibility
  • Photos of relevant real projects
  • Clear estimate or site-visit call to action

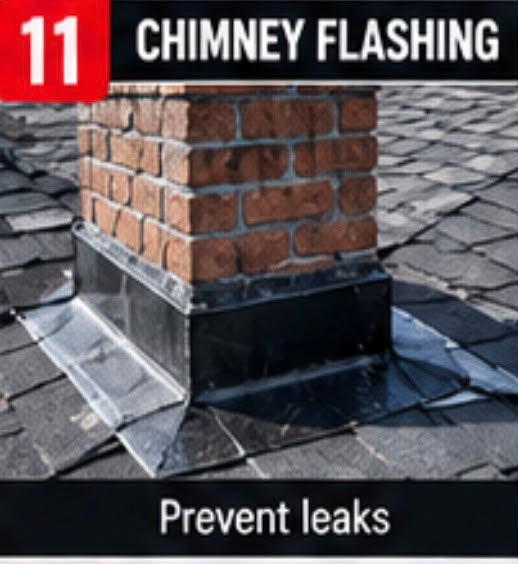
Chimney Flashing

A practical first step for owners who need to stop leaks at the chimney base before the damage spreads to the roof deck or interior.

When a property needs chimney flashing repair or replacement, the right approach depends on the chimney material, roof slope and how the flashing was originally installed. The work should start with a clear inspection of the step flashing, counter-flashing and saddle area so the fix addresses the actual leak path rather than simply resealing the surface.

Important details may include step flashing, counter-flashing, saddle/cricket, sealant joints and the transition between chimney and roofing material. The selected flashing material and installation method should be compatible with the chimney construction and roof system, ensuring a watertight, long-term seal.

  • Common signs the service may be needed
  • What is inspected before work begins
  • Typical chimney flashing workflow
  • Material/system compatibility
  • Photos of relevant real projects
  • Clear estimate or site-visit call to action

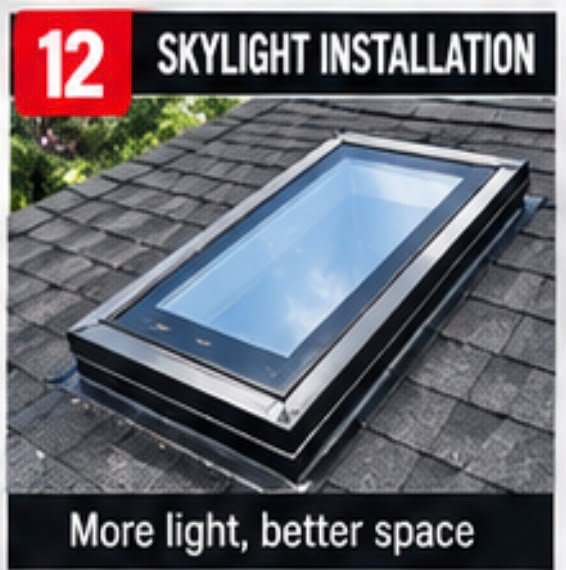
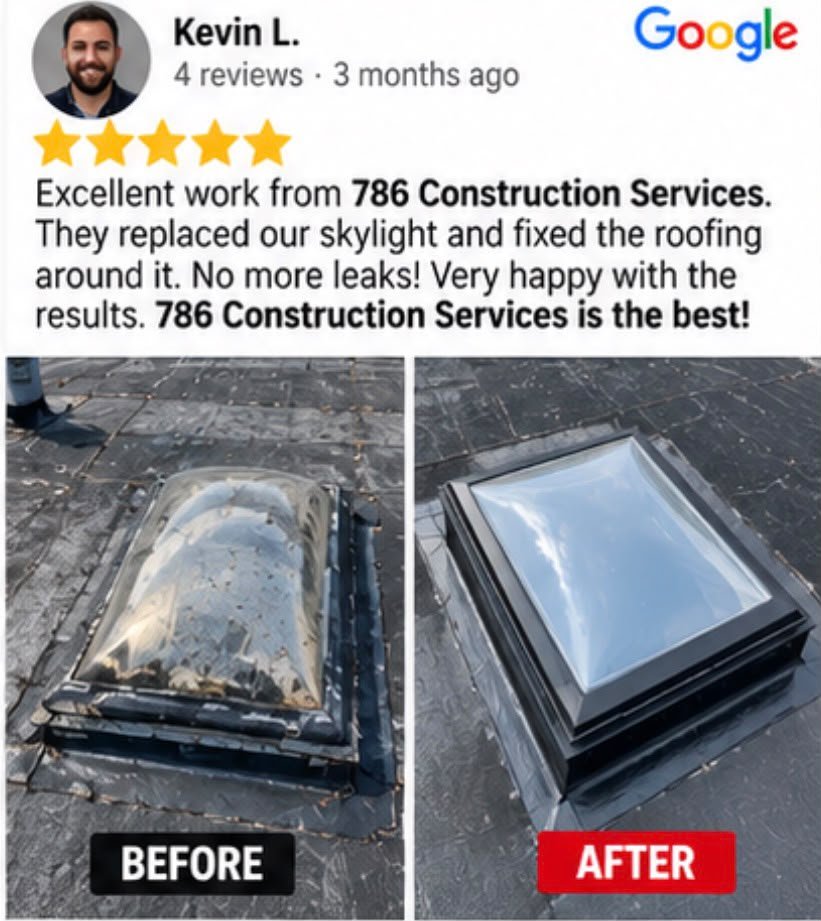
Skylight Installation

A practical first step for owners who need natural light added to a space without compromising the roof’s watertight integrity.

When a property needs skylight installation, the right approach depends on the roof type, framing structure and the skylight style selected. The work should start with a clear assessment of the roof deck and rafter spacing so the opening is properly framed and sealed, rather than simply cutting into the roof without structural planning.

Important details may include framing, flashing kits, curb design, insulation and the seal between the skylight unit and surrounding roofing material. The selected skylight system and installation method should be compatible with the roof’s slope and material, ensuring proper drainage and leak prevention.

  • Common signs the service may be needed
  • What is inspected before installation begins
  • Typical skylight installation workflow
  • Material/system compatibility
  • Photos of relevant real projects
  • Clear estimate or site-visit call to action

Skylight Replacement

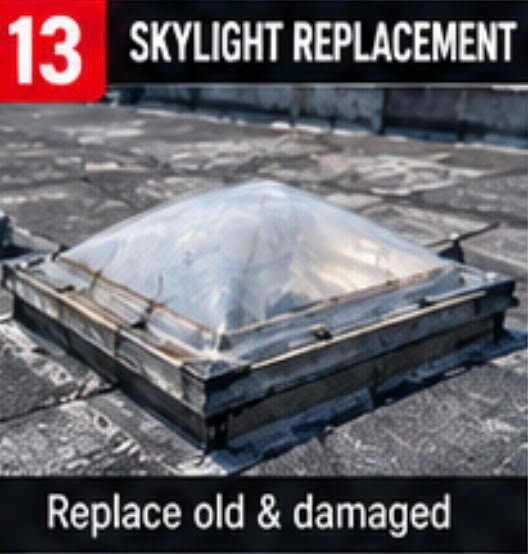
A practical first step for owners who need to replace an aging or leaking skylight before the damage spreads to surrounding roofing and ceiling areas.

When a property needs skylight replacement, the right approach depends on the age and condition of the existing unit, the curb structure and how well it matches current roofing materials. The work should start with a clear inspection of the seal, frame and surrounding flashing so the replacement addresses the actual failure point rather than simply installing a new unit over an existing problem.

Important details may include curb condition, flashing, seals, glazing type and compatibility with the surrounding roof system. The selected skylight unit and installation method should be compatible with the existing opening size and roof material, ensuring a proper watertight fit.

  • Common signs the service may be needed
  • What is inspected before replacement begins
  • Typical skylight replacement workflow
  • Material/system compatibility
  • Photos of relevant real projects
  • Clear estimate or site-visit call to action

Gutter Installation

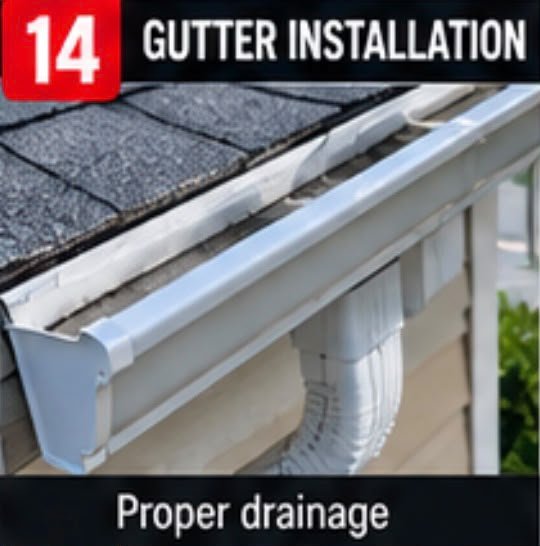
A practical first step for owners who need proper water drainage to protect the roof edges, siding and foundation from moisture damage.

When a property needs gutter installation, the right approach depends on the roofline design, roof material and the local rainfall or drainage requirements. The work should start with a clear assessment of the roof edges and existing drainage points so the system is sized and positioned correctly, rather than simply attaching gutters without proper water-flow planning.

Important details may include gutter size, downspout placement, slope/pitch, fascia condition and compatibility with the roof’s drip edge. The selected gutter material and installation method should be compatible with the roof system and appropriate for directing water safely away from the structure.

  • Common signs the service may be needed
  • What is inspected before installation begins
  • Typical gutter installation workflow
  • Material/system compatibility
  • Photos of relevant real projects
  • Clear estimate or site-visit call to action

Gutter Repair

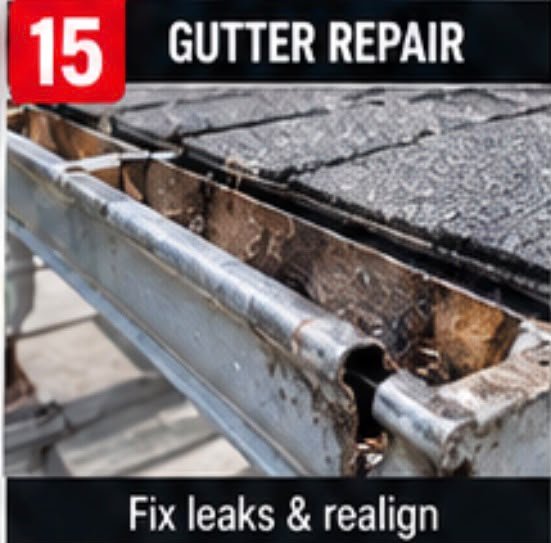
A practical first step for owners who need to fix drainage issues before water damage spreads to the roof edges, fascia or foundation.

When a property needs gutter repair, the right approach depends on the extent of damage, gutter material and how the system connects to the existing roofline. The work should start with a clear inspection of the gutters, downspouts and fascia so the repair addresses the actual source of the drainage problem rather than simply patching visible leaks.

Important details may include sagging sections, seams, downspout blockages, fascia attachment and slope/pitch alignment. The selected repair materials and method should be compatible with the existing gutter system and appropriate for restoring proper water flow.

  • Common signs the service may be needed
  • What is inspected before work begins
  • Typical gutter repair workflow
  • Material/system compatibility
  • Photos of relevant real projects
  • Clear estimate or site-visit call to action

Gutter Guards

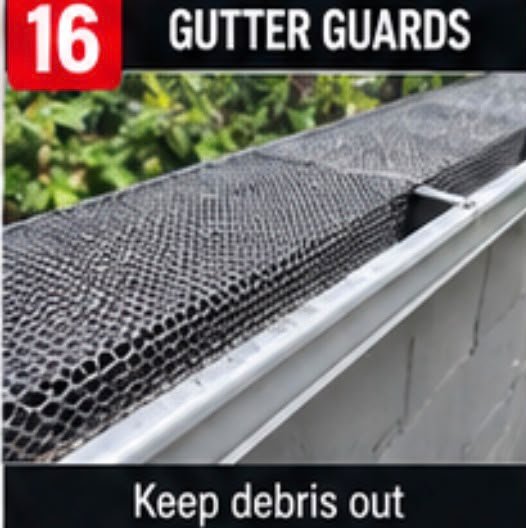
A practical first step for owners who need to reduce debris buildup and maintenance frequency while keeping gutters flowing properly.

When a property needs gutter guards installed, the right approach depends on the surrounding tree coverage, gutter type and the amount of debris the system typically collects. The work should start with a clear assessment of the existing gutters so the guard system is fitted correctly, rather than simply adding covers without addressing underlying drainage issues.

Important details may include guard type, mesh size, fastening method, slope compatibility and fit with the existing gutter profile. The selected gutter guard system and installation method should be compatible with the gutter material and appropriate for the property’s debris exposure.

  • Common signs the service may be needed
  • What is inspected before installation begins
  • Typical gutter guard installation workflow
  • Material/system compatibility
  • Photos of relevant real projects
  • Clear estimate or site-visit call to action

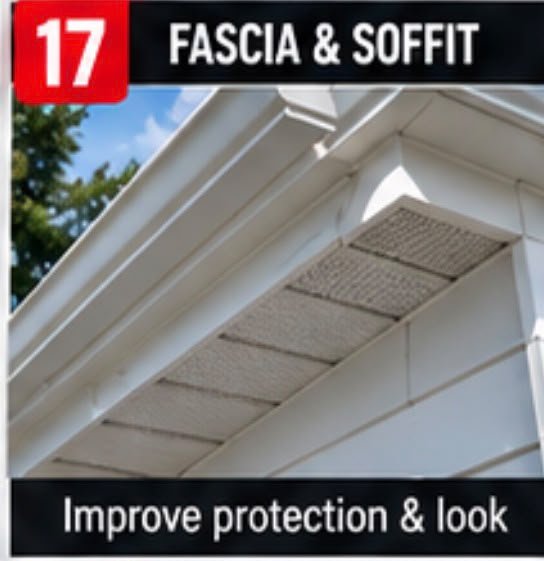
Fascia & Soffit

A practical first step for owners who need to protect the roofline’s structural edges and ventilation points from rot, pests and water damage.

When a property needs fascia and soffit repair or replacement, the right approach depends on the material condition, ventilation design and how these components interface with the roof edge and gutters. The work should start with a clear inspection of the fascia boards and soffit panels so the work addresses the actual source of damage rather than simply covering visible wear.

Important details may include rot/decay, ventilation gaps, fastening points, paint/finish condition and compatibility with the existing gutter and roofline system. The selected materials and installation method should be compatible with the roof structure and appropriate for maintaining proper attic airflow.

  • Common signs the service may be needed
  • What is inspected before work begins
  • Typical fascia & soffit repair workflow
  • Material/system compatibility
  • Photos of relevant real projects
  • Clear estimate or site-visit call to action

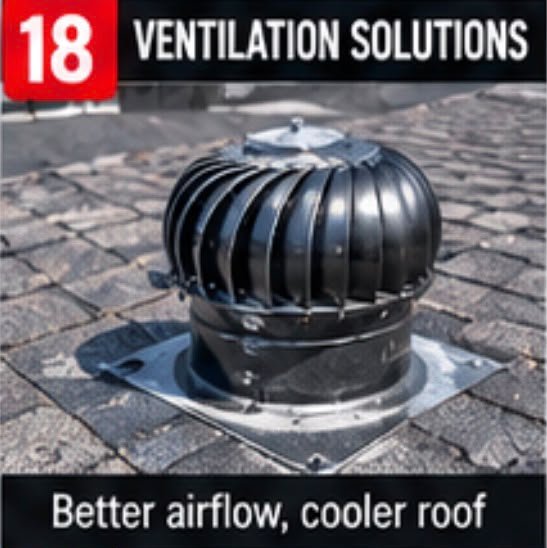
Ventilation Solutions

A practical first step for owners who need proper attic airflow to prevent heat buildup, moisture damage and reduced roof lifespan.

When a property needs ventilation solutions, the right approach depends on the attic size, existing insulation and the roof’s current intake and exhaust balance. The work should start with a clear assessment of the attic airflow so the system is designed to properly circulate air, rather than simply adding vents without addressing the overall balance.

Important details may include ridge vents, soffit vents, exhaust fans, insulation levels and the balance between intake and exhaust airflow. The selected ventilation system and installation method should be compatible with the roof structure and appropriate for preventing moisture buildup and energy loss.

  • Common signs the service may be needed
  • What is inspected before work begins
  • Typical ventilation installation workflow
  • Material/system compatibility
  • Photos of relevant real projects
  • Clear estimate or site-visit call to action

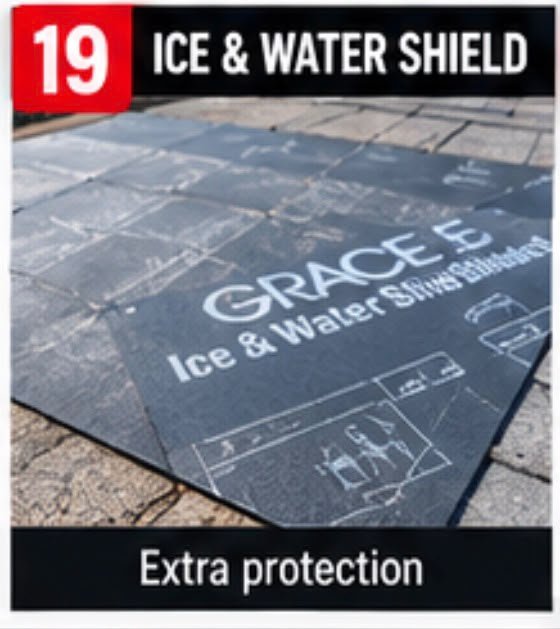
ICE & Water Shield

A practical first step for owners who need extra protection at vulnerable roof areas against ice dams and wind-driven water intrusion.

When a property needs ice & water shield installed, the right approach depends on the local climate, roof slope and the vulnerable areas prone to water backup or leaks. The work should start with a clear assessment of the eaves, valleys and penetrations so the membrane is applied where it’s needed most, rather than simply covering the entire roof without targeting high-risk zones.

Important details may include eaves, valleys, roof penetrations, low-slope transitions and compatibility with the primary roofing material. The selected membrane and installation method should be compatible with the roof system and appropriate for the region’s ice and water exposure.

  • Common signs the service may be needed
  • What is inspected before installation begins
  • Typical ice & water shield installation workflow
  • Material/system compatibility
  • Photos of relevant real projects
  • Clear estimate or site-visit call to action

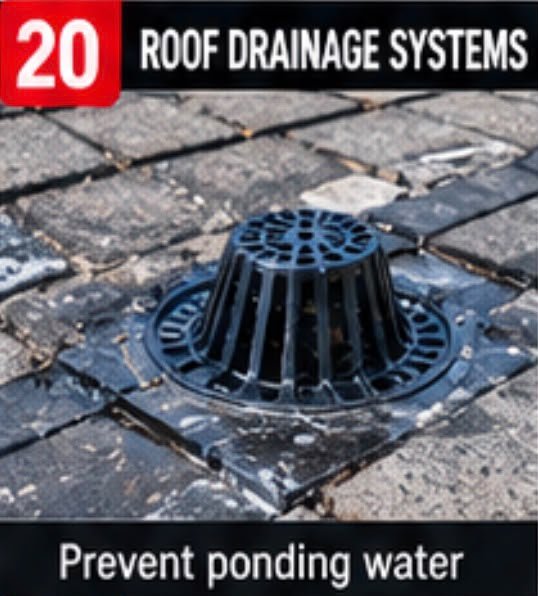
Roof Drainage Systems

A practical first step for owners who need to manage water flow properly and prevent pooling, leaks or structural damage over time.

When a property needs a roof drainage system, the right approach depends on the roof design, slope and the volume of water the structure typically handles. The work should start with a clear assessment of the roof’s drainage points and flow paths so the system is designed to move water away effectively, rather than simply adding components without addressing the overall layout.

Important details may include scuppers, internal drains, gutters, downspouts, slope/pitch and compatibility with the roofing material. The selected drainage system and installation method should be compatible with the roof structure and appropriate for the property’s water volume and climate conditions.

  • Common signs the service may be needed
  • What is inspected before work begins
  • Typical roof drainage installation workflow
  • Material/system compatibility
  • Photos of relevant real projects
  • Clear estimate or site-visit call to action

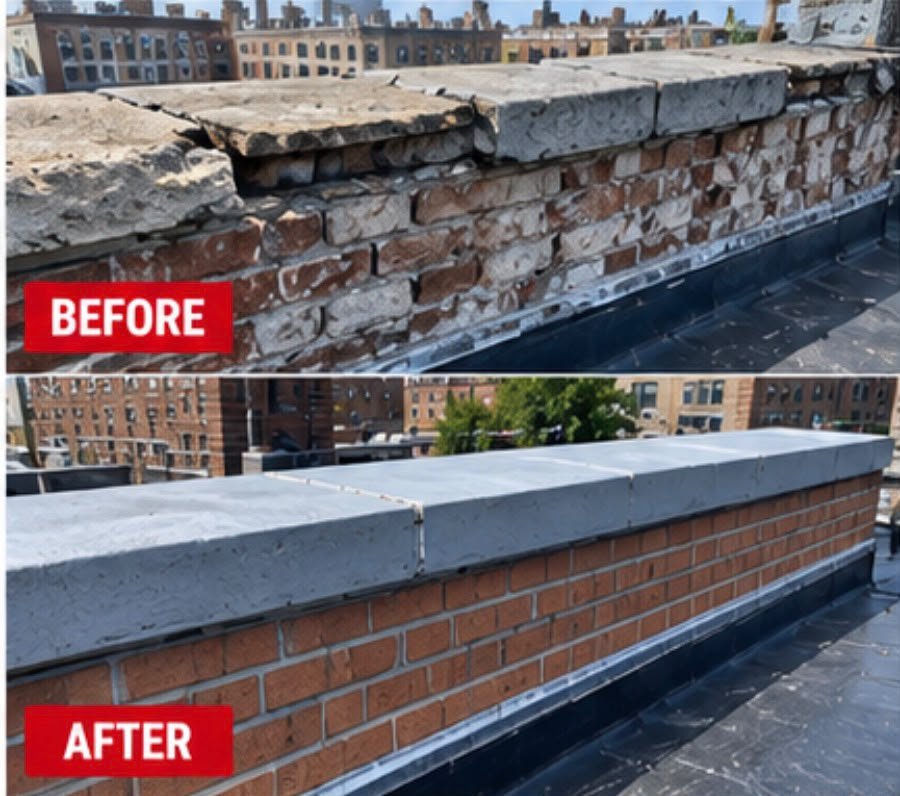
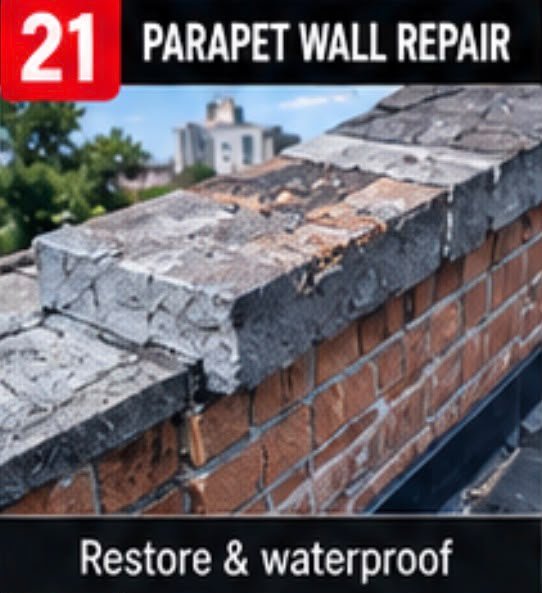
Parapet Wall Repair

Waterproofing at parapet walls, coping transitions and roof-edge terminations where masonry and roofing systems meet.

When a property needs parapet wall & roof edge waterproofing, the right scope depends on the existing roof system, surrounding details and the condition found on site. The work should start with a clear review of the affected area so the repair or replacement addresses the actual roofing condition rather than simply covering a symptom.

Important details may include roof edges, seams, flashing, penetrations, drainage points and transitions between materials. The selected materials and installation method should be compatible with the existing or new roof system and appropriate for the project conditions.

  • Common signs the service may be needed
  • What is inspected before work begins
  • Typical repair or replacement workflow
  • Material/system compatibility
  • Photos of relevant real projects
  • Clear estimate or site-visit call to action

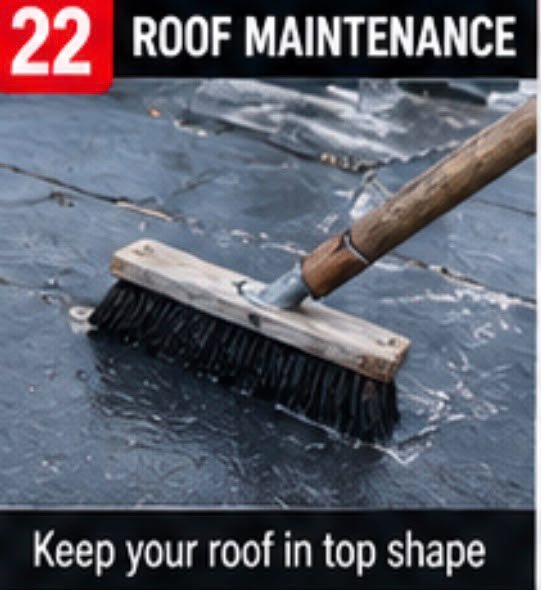
Roof Maintenance

Routine condition checks and targeted maintenance intended to identify small roofing issues before they become larger repairs.

When a property needs roof maintenance & preventive service, the right scope depends on the existing roof system, surrounding details and the condition found on site. The work should start with a clear review of the affected area so the repair or replacement addresses the actual roofing condition rather than simply covering a symptom.

Important details may include roof edges, seams, flashing, penetrations, drainage points and transitions between materials. The selected materials and installation method should be compatible with the existing or new roof system and appropriate for the project conditions.

  • Common signs the service may be needed
  • What is inspected before work begins
  • Typical repair or replacement workflow
  • Material/system compatibility
  • Photos of relevant real projects
  • Clear estimate or site-visit call to action

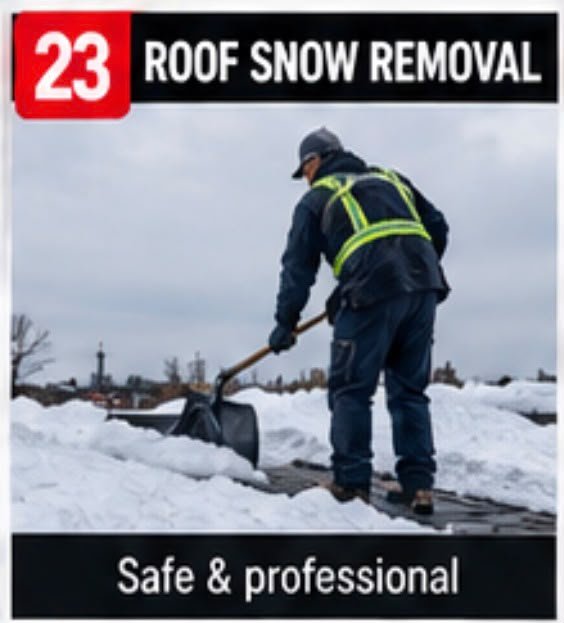
Roof Snow Removal

A practical first step for owners who need to reduce excess roof load and prevent ice dam damage during heavy snowfall periods.

When a property needs roof snow removal, the right approach depends on the roof pitch, snow load accumulation and the material’s tolerance for manual clearing. The work should start with a clear assessment of the roof surface and structural condition so the snow is removed safely without damaging the roofing material, rather than simply clearing snow without regard to the surface underneath.

Important details may include snow depth, ice dam formation, roof pitch, drainage points and the roofing material’s sensitivity to clearing tools. The selected removal method and equipment should be compatible with the roof system and appropriate for preventing damage while reducing structural load.

  • Common signs the service may be needed
  • What is inspected before work begins
  • Typical roof snow removal workflow
  • Material/system compatibility
  • Photos of relevant real projects
  • Clear estimate or site-visit call to action

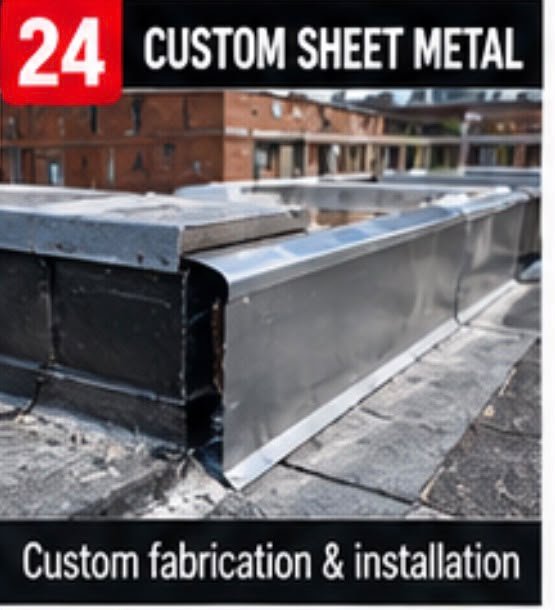
Custom Sheet Metal

A practical first step for owners who need precisely fabricated metal components to properly seal transitions and edges across the roof system.

When a property needs custom sheet metal work, the right approach depends on the roof design, unique transitions and the specific areas requiring tailored flashing or trim. The work should start with a clear assessment of the roof’s edges, valleys and penetrations so each piece is fabricated to fit precisely, rather than relying on generic components that don’t match the structure.

Important details may include valleys, edge trim, counter-flashing, scuppers and custom transitions between different roofing materials. The selected metal gauge and fabrication method should be compatible with the roof system and appropriate for the property’s specific architectural details.

  • Common signs the service may be needed
  • What is inspected before fabrication begins
  • Typical custom sheet metal workflow
  • Material/system compatibility
  • Photos of relevant real projects
  • Clear estimate or site-visit call to action

Testimonials

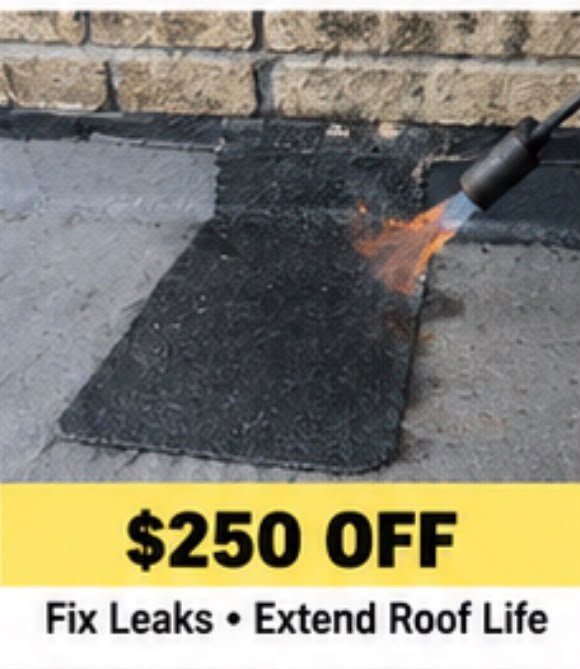
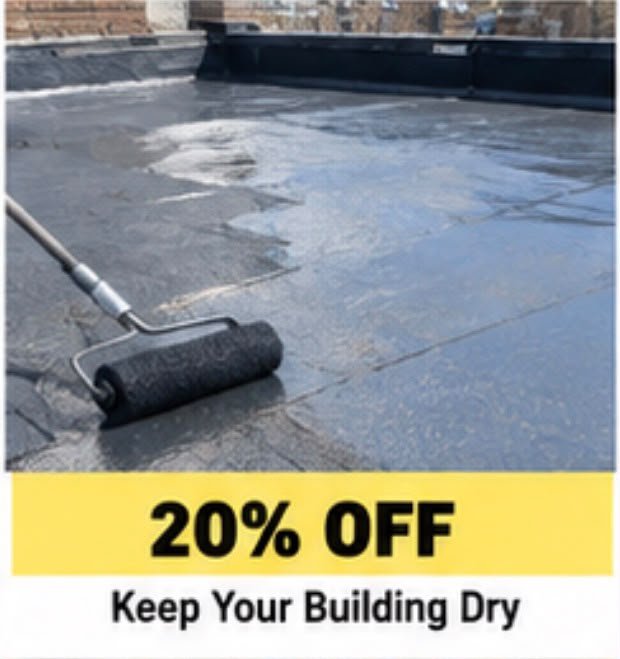
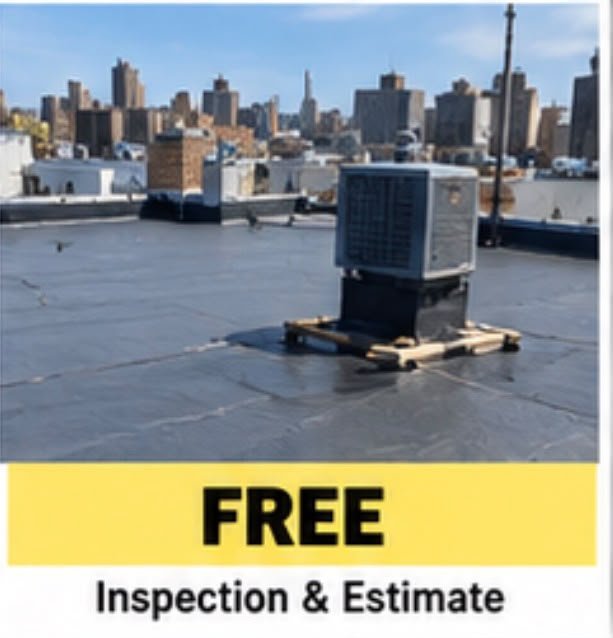
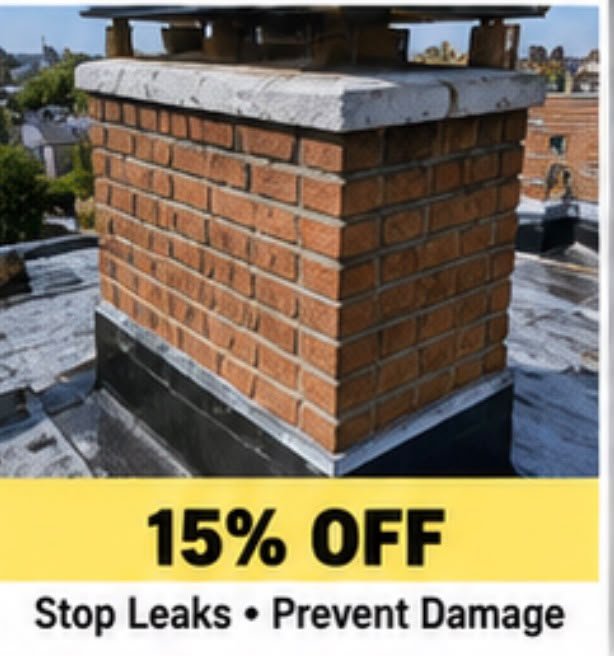
Special Offers

Take Advantage of these great
offers from 786 Construction

With free Inspections and estimates, simply submit a Free Quote request to get started.

Meet Our Team

How It Works

1

Planning

Planning is the first step where project requirements, scope, and budget are defined.

2

Approvals

Approvals involve getting all necessary permits and legal permissions from relevant authorities before work begins.

3

Design

Design includes creating detailed plans, layouts, and structural drawings based on client needs

4

Construction

Construction is the execution phase where the actual building work is carried out according to approved designs

5

Completion

Completion is the stage where all construction work is finalized and finishing touches are added

6

Scrubbing & Transferring

Scrubbing & Transferring involves final cleaning, quality checks, and handing over the completed project to the client

Connect with out local team,
Schedule your free Consultation below!

Fast Response

We respond to all estimate requests in 24 hrs or less.

Professional Advice

We can help you plan your next roofing project

Pressure Estimate

Free Estimate and no high pressure sales tactics

Satisfaction Guaranteed

Pay only once the job when you're satisfied

Frequently Asked Questions FAQs

It depends on the extent of the damage, the roof’s age and the condition found during inspection. A professional roof inspection is the best first step to determine whether a repair will resolve the issue or if replacement is more cost-effective long term.

Most roofs should be inspected at least once a year, and after major storms, heavy snowfall or high winds. Regular inspections help catch small issues before they turn into costly repairs.

Missing or curling shingles, leaks or water stains on ceilings, sagging areas, granule loss in gutters, and visible damage around chimneys or skylights are all signs your roof may need service.

A roof recover involves installing new roofing material over the existing layer when the deck and structure are still sound. A full replacement removes the old roofing entirely, which is necessary when there’s underlying damage or too many existing layers.

Most residential roof installations take between 1 to 3 days, depending on the roof size, material type and weather conditions. Larger or more complex projects may take longer.


They don’t have to be, but ensuring gutters, drip edges and roofing materials work together properly is important for effective drainage and preventing water damage along the roofline.

Proper ventilation helps regulate attic temperature and moisture, which prevents heat buildup, ice dams and premature aging of roofing materials. Poor ventilation can also lead to higher energy bills.

Yes, in most cases. Leaks around chimneys and skylights are often caused by damaged flashing or seals, which can be repaired or replaced without needing to redo the entire roof.

Common options include asphalt shingles, metal roofing systems and custom sheet metal components for flashing and trim, each suited to different budgets, climates and architectural styles.

You can request a free estimate or schedule a site visit so our team can assess your roof’s condition in person and provide accurate pricing based on your specific needs.

Contact form

Scroll to Top